960 Harsh Ln
Castalian Springs, TN 37031
Sumner County
Belotes Bend Acres Listed by: Benchmark Realty, LLC
MLS Number 3098523
3 Bedrooms
2 Full baths
List Price: $392,000
SOLD in 9
Days
On 2/25/2026 for
$392,000
Key Features
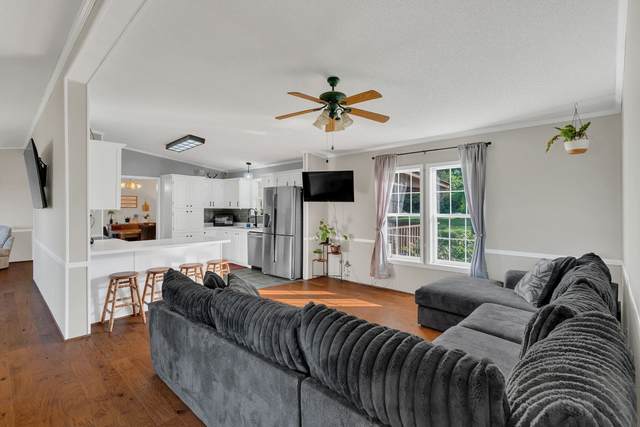
This beautifully updated manufactured home is sitting on 5 picturesque acres. This updated and well-maintained property offers 3 spacious bedrooms and an additional room that could be used as a office or 4th bedroom ?ideal for work-from-home or guest use. Enjoy two generous living rooms, fireplace and an open concept, beautifully updated bathrooms, updated kitchen featuring white cabinetry, solid surface countertops, a stylish tiled backsplash, and stainless-steel appliances. Engineered hardwood floors run throughout the living areas and master bedroom. Extra-large walk-in closets, pull-down attic access, and a newer HVAC system. Home was built on a permanent foundation with concrete poured over bedrock-anchored supports, this home offers both durability and peace of mind. Step outside to find a detached unfinished flex room- potential in-law suite, guests house, bonus room or workshop. Youll also appreciate the garage with ample storage and a dedicated storm shelter on the property for added security. Chickens and Custom-built Chicken coop remain! All of this located just 15 minutes from Gallatin, and close to Shady Cove Marina, Bledsoe State Park, and the lake?perfect for weekend adventures or serene everyday living. Don?t miss your chance to own this one-of-a-kind property! The views are breathtaking! Schedule your appointment to view today!
Year built: 1998 - Renovated
Property Type: Manufactured-Foundation
Approx. square ft.: 2,052
5.09 acres
Property taxes: $761/yr.
Style: 1-story
Exterior: Aluminum Siding, Partial Brick
1-Car Garage - Detached
Cooling: Central Air Cooling
Heating: Central Heat, Heat Pump Heat
City Water/Septic Tank
Room Sizes & Descriptions
Bedroom 1: 13x17 - Full Bath
Bedroom 2: 11x13 - Walk-in Closet
Bedroom 3: 10x11 - Walk-In Closet
Kitchen: 9x11 - Pantry
Living Room: 13x24 - Great Room
Dining Room: 10x13 - Separate
Den: 14x16 - Separate
Other Room: 9x11 - Office
Other Room: 8x9 - Utility Room
Interior Features

Flooring: Carpet, Finished Wood, Tile, Vinyl
Double Vanities & Shower Tub Separate in Primary Bath
1 Fireplace
Ceiling Fan, Storage, Walk-In Closets
Exterior Features
Storage Building, Storm Shelter
Covered Deck
School Information
 Provided Courtesy Of The RealTracs Solutions MLS Internet Data Exchange Program. Information Is Believed To Be Accurate But Not Guaranteed.
Copyright 2026 RealTracs Solutions. All Rights Reserved.