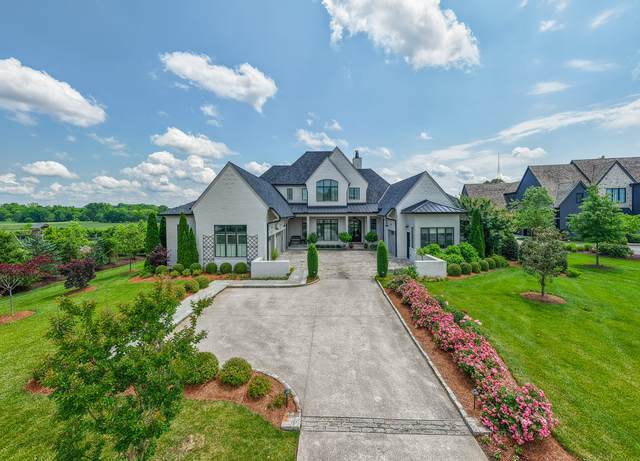
850 Anna James Ct
Brentwood, TN 37027
Williamson County
Oman Listed by: Keller Williams Realty Nashville/Franklin
MLS Number 2924219
5 Bedrooms
5 Full baths
2 Half baths
List Price: $4,250,000
SOLD in 187
Days
On 1/23/2026 for
$4,100,000
Key Features
New Price $$ - An extraordinary opportunity to seamlessly transition into this private enclave of custom designed homes in the heart of Brentwood. OMAN offers convenience, prestige and privacy with timeless beauty inside & out, modern comforts designed for everyday living all with a scenic view we have come to appreciate in Williamson County. A versatile floor plan with all the amenities & conveniences expected including a designated bar & separate butlers pantry, 2 laundry rooms, cedar closet, wonderful open space for large gatherings & a dreamy outdoor living space complete with a heated in ground pool & hot tub with automatic water leveling feature. The kitchen blends comfort & functionality extending to the covered porch with remote screen for bug-free enjoyment. The primary bath is not only beautiful, its stunning with heated floors, separate water closets & a perfectly organized his/her closet with pull down upper level shelves for easy access. A unique Garden Room speaks to those who love to get their hands dirty year round. 3 raised beds out back are ready for you to transfer your favorite herbs & vegetable saplings. Come with your designer to add your special touches.
Year built: 2020
Property Type: Site Built
Approx. square ft.: 6,476
Lot size:
1.09 acres -
229.2 X 401
Property taxes: $13,677/yr.
Association Fee: $1,300
Style: 2-story Contemporary
Exterior: All Brick
4-Car Garage - Attached - FRONT
2-Car Parking - Parking Pad
Cooling: Central Air Cooling
Heating: Central Heat, Natural Gas
City Water/Public Sewer
Room Sizes & Descriptions
Bedroom 1: 22x16 - Dressing Room
Bedroom 2: 21x18 - Bath
Bedroom 3: 15x14 - Bath
Bedroom 4: 15x14 - Bath
Kitchen: 24x15 - Kitchen Island
Living Room: 21x18 - Great Room
Dining Room: 16x14 - Formal
Den: 15x12
Rec Room: 25x18 - 2nd Floor
Other Room: 19x16 - Gathering Room
Other Room: 17x14 - Bedroom 5
Interior Features

Flooring: Carpet, Finished Wood, Tile
Double Vanities & Shower Tub Separate in Primary Bath
3 Fireplaces
Extra Closets, Storage, Walk-In Closets, Water Filter, Wet Bar, Pantry, Entry Foyer, High Ceilings, Built-in Features, Open Floorplan
Exterior Features
Garage Door Opener, Gas Grill, Smart Irrigation, Irrigation
Covered Patio, Screened Patio, Porch
In-Ground Pool
School Information
 Provided Courtesy Of The RealTracs Solutions MLS Internet Data Exchange Program. Information Is Believed To Be Accurate But Not Guaranteed.
Copyright 2026 RealTracs Solutions. All Rights Reserved.