7788 Bear Trace
Fairview, TN 37062
Williamson County
Aden Woods Listed by: Totty Realty & Associates
MLS Number 2819205
4 Bedrooms
3 Full baths
1 Half bath
List Price: $1,099,000
SOLD in 139
Days
On 10/14/2025 for
$1,015,000
Key Features
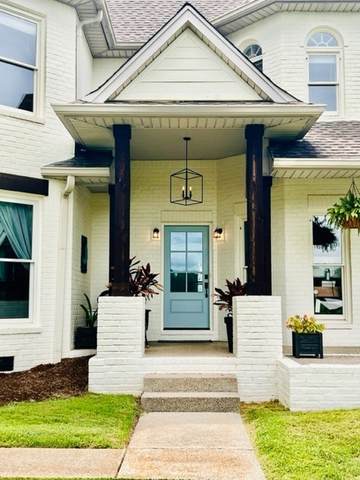
This beautiful 2 story brick and Hardie farmhouse home sits on 1.2 acres on a lovely new cul de sac street with sidewalks. The kitchen has pro style appliances with no shortage of storage. Just off the kitchen is a walk in drop zone with extra pantry storage, laundry and a powder bath. The oversized primary on main has a massive closet and gorgeous recently renovated en-suite. Three large guest bedrooms up plus 2 full baths, one with en-suite. There is a formal dining with French doors just off the recently renovated kitchen. Enjoy family nights in the movie room with theater seating or in the well appointed great room. Outside, watch the best sunsets over expansive unobstructed views while sitting at the custom firepit. Front porch has amazing sunrises! Whole home auto generator, water softener, newer renovation throughout entire home. Easily work from home with fiber internet. The new Neighborhood has sidewalks and has an easy 1/3 mile walk into Bowie Nature Park, the 700 acre gem of Fairview with trails, streams, a nature center, a new kids playground and so much more! 5 minutes to Publix, 7 min to 840, 8 min to I-40.
Year built: 1994
Property Type: Site Built
Approx. square ft.: 3,682
1.21 acres
Property taxes: $3,000/yr.
Style: 2-story Traditional
Exterior: All Brick, Fiber Cement
2-Car Garage - Attached - REAR
2-Car Carport - Detached
Cooling: Central Air Cooling
Heating: Central Heat
City Water/Public Sewer
Room Sizes & Descriptions
Bedroom 1: 17x15 - Walk-in Closet
Bedroom 2: 19x18 - Bath
Bedroom 3: 15x14 - Walk-In Closet
Bedroom 4: 14x13 - Walk-In Closet
Kitchen: 16x13 - Pantry
Living Room: 19x23
Dining Room: 15x14 - Formal
Other Room: 26x11 - Media Room
Interior Features

Flooring: Carpet, Finished Wood, Tile
Suite & Shower Tub Separate in Primary Bath
1 Fireplace
Extra Closets, Smart Appliance(s), Smart Camera(s)/Recording, Smart Thermostat
Exterior Features
Deck, Covered Porch
Neighborhood Features
Park, Underground Utilities, Walking Trail, Sidewalks
School Information
 Provided Courtesy Of The RealTracs Solutions MLS Internet Data Exchange Program. Information Is Believed To Be Accurate But Not Guaranteed.
Copyright 2026 RealTracs Solutions. All Rights Reserved.