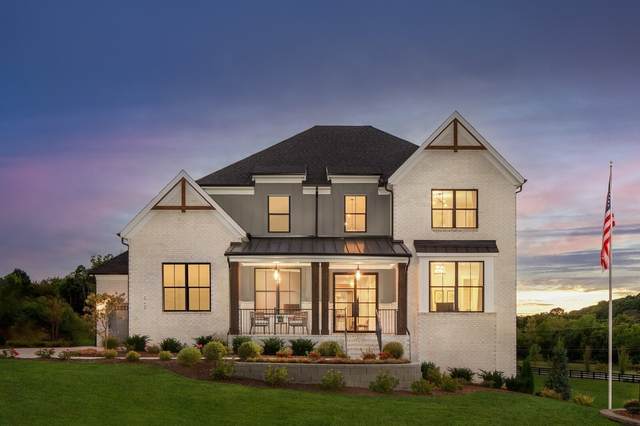
5713 Nola Dr
Arrington, TN 37014
Williamson County
Kings Chapel Listed by: Drees Homes
MLS Number 2936835
4 Bedrooms
4 Full baths
1 Half bath
List Price: $1,936,045
SOLD in 2
Days
On 4/30/2026 for
$1,948,225
Key Features
FINAL HOMESITES IN COVETED KINGS CHAPEL! Great Private Homesite! .742 of an acre! -TO BE BUILT- Stunning & Livable all in one. This Somerville is a most popular plan, proving itself year after year! Every room of this home is dressed to impress with a 2-story foyer, large family room open to a well appointed kitchen with a hidden pantry. Your guests will be quite comfortable in their private suite adjacent to the main living area. Play upstairs in the game room. Four large bedrooms for all. Outdoor living space ready to watch the game. If you must work, there is a spacious, private office on the main level. Private owners suite perfect for winding down the day. Home comes with many great features. Irrigation included Front & Sides. Extended first AND 2nd floor outdoor living space option provides room to spread out and relax. This home also comes with a hearth room option shown in photos. Surrounded by trees, in a great gated community with top notch amenities all on this large .742 acre homesite. This home is a TO BE BUILT. Choose one of our great plans to build on this home site. Build time is 10-11 months Contract to Close. Ask about our preferred lender incentive.
Year built: 2025 - To Be Built
Property Type: Site Built
Approx. square ft.: 4,477
0.74 acres
Property taxes: $8,500/yr.
Association Fee: $100
Style: 2-story
Exterior: All Brick
3-Car Garage - Attached - SIDE
Cooling: Central Air Cooling
Heating: Furnace Heat
Utility District Water/STEP System
Room Sizes & Descriptions
Bedroom 1: 20x14 - Suite
Bedroom 2: 14x12 - Walk-in Closet
Bedroom 3: 15x12 - Walk-In Closet
Bedroom 4: 15x12 - Bath
Living Room: 16x21
Dining Room: 16x12
Den: 15x14
Rec Room: 21x16 - 2nd Floor
Other Room: 14x12 - Office
Interior Features

Flooring: Carpet, Finished Wood, Tile
Double Vanities & Shower Tub Separate in Primary Bath
1 Fireplace
Smart Appliance(s), Smart Light(s), Smart Thermostat, Storage, Walk-In Closets, Entry Foyer
Tankless Water Heater, Low VOC Paints, Programmable Thermostat
Exterior Features
Garage Door Opener
Covered Patio, Covered Porch
Neighborhood Features
Fitness Center, Gated Community, Pool, Underground Utilities, Walking Trail, Sidewalks, Dog Park
School Information
 Provided Courtesy Of The RealTracs Solutions MLS Internet Data Exchange Program. Information Is Believed To Be Accurate But Not Guaranteed.
Copyright 2026 RealTracs Solutions. All Rights Reserved.