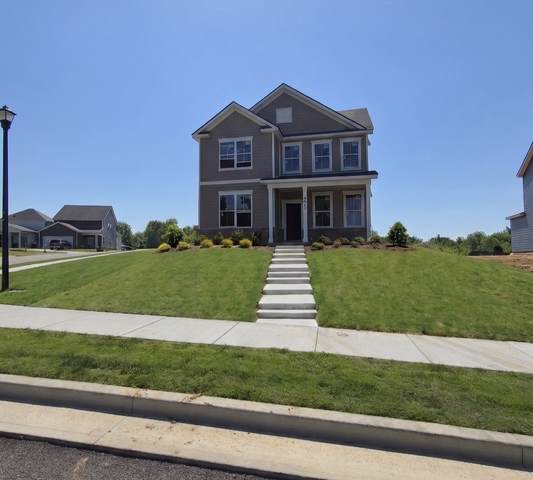
4409 Maxwell Rd
Antioch, TN 37013
Davidson County
Percy Cove Listed by: D.R. Horton
MLS Number 3217443
4 Bedrooms
3 Full baths
1 Half bath
List Price: $469,990
SOLD in 3
Days
On 7/3/2026 for
$469,990
Key Features
Prime Corner Lot! Own the very first house in this community. Lock in a rare 4.99% fixed 30-year rate today! The final phase is here with only 4 homes left. HUGE LOT # 3 -The seller will review all offers this Sunday by 5:00 PM. The Irwin is a beautifully designed two-story home offering 4 bedrooms and 3 and a half bathrooms, providing plenty of space for growing families or those who love to entertain. With a thoughtful layout that maximizes functionality, this home features an open-concept design that seamlessly connects the living, dining, and kitchen areas, creating a welcoming space for both everyday living and special occasions. The kitchen is a standout feature, equipped with stunning quartz countertops and sleek stainless-steel appliances that combine both style and practicality. Whether youre cooking a family dinner or hosting guests, the generous counter space and modern finishes make meal preparation a breeze. The spacious living room offers a comfortable space for relaxation, while the adjacent dining area is perfect for family meals or dinner parties. The main floor includes a bedroom with a full en-suite bathroom, ideal for guests or family members in need of their own space. Upstairs, the primary suite provides a private retreat with a large walk-in closet and a luxurious en-suite bathroom. Two additional bedrooms offer plenty of space, and the third bathroom ensures convenience for everyone. Like all of our homes, the Irwin is equipped with smart home technology, giving you control of your home at your fingertips. The Irwin also includes a two-car garage, offering plenty of storage and protection for your vehicles. With its spacious layout, modern features, and versatile design, the Irwin floorplan is the perfect choice for those seeking a blend of luxury, comfort, and practicality in their next home.
Year built: 2026 - New (6/29/26)
Property Type: Site Built
Approx. square ft.: 2,291
Property taxes: $3,200/yr.
Association Fee: $60
Style: 2-story
Exterior: Fiber Cement, Partial Brick
2-Car Garage - Attached - REAR
Cooling: Central Air Cooling
Heating: Central Heat
City Water/Public Sewer
Room Sizes & Descriptions
Bedroom 1: 13x15 - Suite
Bedroom 2: 13x11 - Extra Large Closet
Bedroom 3: 11x11 - Extra Large Closet
Bedroom 4: 13x12 - Bath
Kitchen: 13x16 - Kitchen Island
Living Room: 15x17 - Great Room
Interior Features

Flooring: Carpet, Laminate, Vinyl
Double Vanities & Shower Only in Primary Bath
Dual Flush Toilets, Programmable Thermostat, Sealed Ducting
Exterior Features
Garage Door Opener, Smart Lock(s)
No Pool
Neighborhood Features
Playground, Walking Trail
School Information
 Provided Courtesy Of The RealTracs Solutions MLS Internet Data Exchange Program. Information Is Believed To Be Accurate But Not Guaranteed.
Copyright 2026 RealTracs Solutions. All Rights Reserved.