3 Bedrooms
2 Full baths
1 Half bath
List Price: $489,000
SOLD in 11
Days
On 1/28/2026 for
$481,000
Key Features
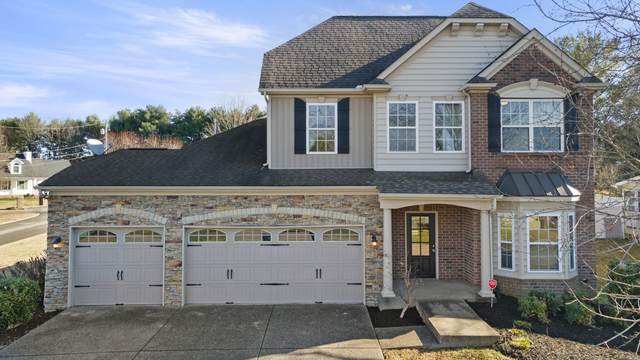
Former model home on a 0.30-acre corner lot featuring an open-concept living, dining, and kitchen layout ideal for everyday living and entertaining. The kitchen offers painted cabinetry, granite countertops, and stainless steel appliances. The main level includes a private office with French doors and a primary suite. Upstairs are two bedrooms with walk-in closets, a full bath, and a spacious bonus room with a wet bar. FRESH PAINT throughout and a rare three-car garage complete this move-in-ready home. Convenient to Hendersonville and Nashville, with community amenities including a dog park, playground, walking trail, tennis courts and pond.
Year built: 2008
Property Type: Site Built
Approx. square ft.: 2,450
Lot size:
0.32 acres -
60.67 X 150 IRR
Property taxes: $2,409/yr.
Association Fee: $60
Style: 2-story
Exterior: Partial Brick, Stone, Vinyl Siding
3-Car Garage - Attached - FRONT
Cooling: Central Air Cooling
Heating: Central Heat
City Water/Public Sewer
Room Sizes & Descriptions
Bedroom 1: 14x16 - Suite
Bedroom 2: 12x15 - Walk-in Closet
Bedroom 3: 10x12 - Walk-In Closet
Kitchen: 12x13 - Pantry
Living Room: 15x18 - Formal
Dining Room: 10x12
Rec Room: 15x23 - Wet Bar
Other Room: 10x15 - Office
Other Room: 6x7 - Utility Room
Interior Features

Flooring: Carpet, Finished Wood, Tile
Ceiling Fan, Walk-In Closets, Wet Bar, Entry Foyer, Open Floorplan
Exterior Features
Patio
Neighborhood Features
Playground, Tennis Courts, Walking Trail, Dog Park
School Information
 Provided Courtesy Of The RealTracs Solutions MLS Internet Data Exchange Program. Information Is Believed To Be Accurate But Not Guaranteed.
Copyright 2026 RealTracs Solutions. All Rights Reserved.