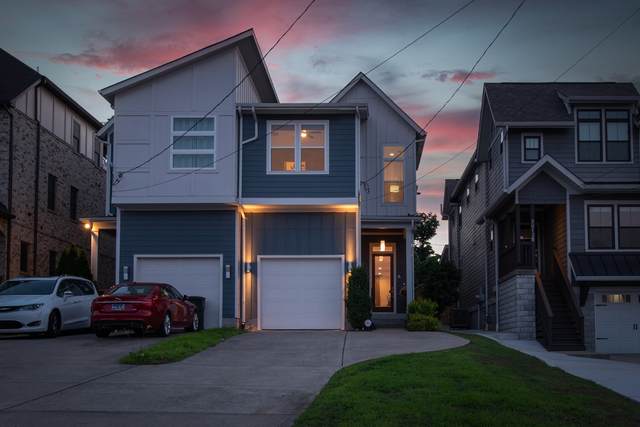
2815 A W Kirkwood Ave
Nashville, TN 37204
Davidson County
12South Listed by: Compass
MLS Number 3233200
3 Bedrooms
2 Full baths
2 Half baths
List Price: $1,000,000
SOLD in 19
Days
On 7/21/2026 for
$952,500
Key Features
An oasis in 12South on a lesser travelled side street. Three levels of living, all featuring outdoor space in an impressively maintained and nicely updated 2016 build. Enter in a foyer hall with soaring ceiling, drop zone cubbies and private powder room. Step up to the main level with gleaming oak hardwood floors and bright open layout. The updated kitchen features a gas range and other stainless appliances, along with a walk in pantry and ample counter space, It opens to a dining area with mid-century influenced light fixture and then into the living room, which features a gas fireplace and looks out to the manicured backyard. The back porch is fully screened and opens to a sun deck and onto the lawn. Upstairs youll find a rear oriented primary suite that opens to a second fully screened porch overlooking the backyard and also includes a walk in closet, floating double vanity and spacious primary shower with pebble tile floor and rain head. The second level also features a separate den with soaring ceilings and transom windows, as well as secondary bedrooms on both ends and a walk in laundry. Finally, the top floor with its vaulted ceiling and open feel has lived as a bonus room, office and studio. It offers another powder bath and walks out to a spacious rooftop deck with headboard ceiling (and is roughed-in for an outdoor kitchen).
Year built: 2016
Property Type: HPR-Attached
Approx. square ft.: 2,708
0.03 acres
Property taxes: $7,103/yr.
Style: 3-story
Exterior: Fiber Cement
1-Car Garage - Attached
Cooling: Electric, Central Air Cooling
Heating: Central Heat, Electric, Heat Pump Heat, Natural Gas
City Water/Public Sewer
Room Sizes & Descriptions
Bedroom 1: 15x14
Bedroom 2: 14x13 - Extra Large Closet
Bedroom 3: 12x12 - Extra Large Closet
Kitchen: 15x15
Living Room: 19x12 - Great Room
Dining Room: 19x10 - Combination
Rec Room: 15x13 - 2nd Floor
Other Room: 23x19 - Media Room
Other Room: 7x7 - Utility Room
Interior Features

Flooring: Finished Wood, Tile
1 Fireplace
Ceiling Fan, Pantry, Entry Foyer, High Ceilings, Open Floorplan
Tankless Water Heater
Exterior Features
Garage Door Opener, Balcony
Covered Deck, Covered Patio
School Information
 Provided Courtesy Of The RealTracs Solutions MLS Internet Data Exchange Program. Information Is Believed To Be Accurate But Not Guaranteed.
Copyright 2026 RealTracs Solutions. All Rights Reserved.