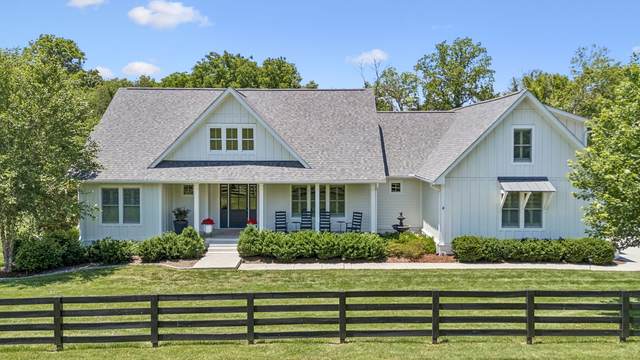
4351 Gosey Hill Rd
Franklin, TN 37064
Williamson County
Gosey South Listed by: Onward Real Estate
MLS Number 3233002
3 Bedrooms
3 Full baths
2 Half baths
List Price: $1,695,000
SOLD in 0
Days
On 7/27/2026 for
$1,800,000
Key Features
Experience the perfect blend of timeless farmhouse charm and refined luxury in this charming estate. Nestled on over an acre of picturesque grounds, this remarkable home was designed for entertaining and everyday comfort. The gourmet kitchen features a premium Wolf range, quartz countertops, custom cabinetry, farmhouse sink and oversized gathering island. The kitchen flows seamlessly into a beautiful living space with soaring vaulted ceilings and impeccably crafted built-in shelves. Outside youll find a screened-in porch with that overlooks a resort-like pool retreat. The custom, heated gunite pool is surrounded by Indiana limestone, has flowing water features, a tanning ledge, and pebble tech finish. Complimented by an elegant, covered pavilion and serene backyard, these areas invite year-round enjoyment, creating a beautiful setting for your guests or simply relaxing in complete privacy. Every detail has been thoughtfully created with over $300k in upgrades and enhancements that elevate the homes natural beauty and functionality. This one-of-a-kind residence truly offers a lifestyle that is beyond compare.
Year built: 2019
Property Type: Site Built
Approx. square ft.: 3,081
1.08 acres
Water: Creek
Property taxes: $4,505/yr.
Association Fee: $150
Style: 2-story
Exterior: Hardboard, Partial Brick
2-Car Garage - Attached - SIDE
Cooling: Electric, Central Air Cooling
Heating: Central Heat, Propane
City Water/Septic Tank
Room Sizes & Descriptions
Bedroom 1: 17x16 - Full Bath
Bedroom 2: 16x12 - Bath
Bedroom 3: 15x12 - Bath
Kitchen: 18x12 - Pantry
Living Room: 22x18 - Great Room
Dining Room: 18x12 - Separate
Rec Room: 25x18 - Over Garage
Interior Features

Flooring: Carpet, Finished Wood, Tile
Suite & Shower Tub Separate in Primary Bath
1 Fireplace
Ceiling Fan, Walk-In Closets, Pantry, High Ceilings, Built-in Features, Open Floorplan
Exterior Features
Garage Door Opener, Storm Shelter, Irrigation
Screened Patio, Covered Porch
In-Ground Pool
School Information
 Provided Courtesy Of The RealTracs Solutions MLS Internet Data Exchange Program. Information Is Believed To Be Accurate But Not Guaranteed.
Copyright 2026 RealTracs Solutions. All Rights Reserved.