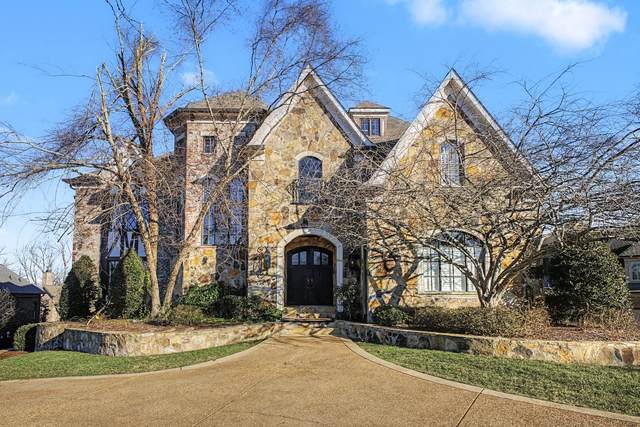
9538 Sanctuary Pl
Brentwood, TN 37027
Williamson County
Hampton Reserve Listed by: Parks Compass
MLS Number 3230588
5 Bedrooms
5 Full baths
2 Half baths
List Price: $2,599,000
SOLD in 36
Days
On 8/10/2026 for
$2,500,000
Key Features
Welcome to the exceptional home you?ve been waiting for?an exquisite European Tudor nestled behind private gates on a quiet Hampton Reserve cul-de-sac. Arrive in style with a grand circular driveway leading to stately double mahogany doors, where timeless stonework, brick, and dual flame lanterns set a sophisticated tone. Step inside to a striking foyer that opens to an elegant two-story formal living area adorned with a chandelier lift and soaring 20-foot ceilings. The gourmet kitchen boasts double ovens, an inviting eat-in bar, and a butler?s pantry?perfect for effortless entertaining. Gather in the spacious hearth room featuring a two-story fireplace and dramatic a-frame ceiling, designed for comfort and connection. Enjoy the convenience of a four-car garage, a dedicated theater room, and a stunning all-wood office with coffered ceilings and built-in bookshelves. Functional luxury continues with laundry rooms on both levels for easy living. The versatile basement offers a large recreation room with slate flooring, a full bar, a workout room with bath, and direct access to the backyard oasis. Outdoors, indulge in a private retreat with a natural stone pool, waterfall, and hot tub?all enveloped by mature trees for ultimate privacy.
Year built: 2006
Property Type: Site Built
Approx. square ft.: 8,558
Lot size:
0.44 acres -
159 X 155
Property taxes: $8,570/yr.
Association Fee: $2,700
Style: 3-story Tudor
Exterior: Partial Brick, Stone
4-Car Garage - Attached - SIDE
Cooling: Central Air Cooling
Heating: Central Heat
City Water/Public Sewer
Room Sizes & Descriptions
Bedroom 1: 21x18 - Suite
Bedroom 2: 16x15 - Bath
Bedroom 3: 18x14 - Bath
Bedroom 4: 15x13 - Bath
Kitchen: 24x17 - Pantry
Living Room: 21x16 - Great Room
Dining Room: 18x14 - Formal
Den: 23x15
Rec Room: 26x17 - Basement Level
Hobby Room: 15x13 - Other
Other Room: 19x15 - Media Room
Other Room: 21x18 - Office
Interior Features

Flooring: Carpet, Finished Wood, Tile
Suite & Shower Tub Separate in Primary Bath
2 Fireplaces
Elevator, Walk-In Closets, Pantry
Exterior Features
Irrigation
Covered Patio, Patio, Covered Porch
Neighborhood Features
Gated Community, Underground Utilities, Walking Trail, Sidewalks
School Information
 Provided Courtesy Of The RealTracs Solutions MLS Internet Data Exchange Program. Information Is Believed To Be Accurate But Not Guaranteed.
Copyright 2026 RealTracs Solutions. All Rights Reserved.