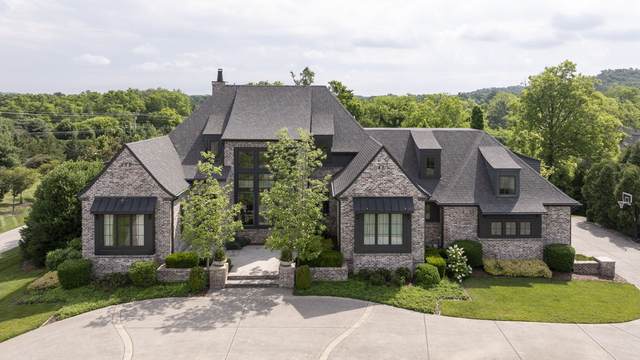
1452 Witherspoon Dr
Brentwood, TN 37027
Williamson County
Witherspoon Sec1 Listed by: Pilkerton Realtors
MLS Number 3225523
5 Bedrooms
5 Full baths
2 Half baths
List Price: $3,695,000
SOLD in 50
Days
On 9/7/2026 for
$3,600,000
Key Features
Former Parade of Homes residence showcases uncompromising craftsmanship, timeless design, and elevated finishes throughout. The home features exquisite millwork, architecturally striking decorative ceilings, and custom elements that create an atmosphere of sophistication and warmth. Designed for both grand entertaining and comfortable everyday living, the residence has stunning marble surfaces in the chefs kitchen and bespoke cabinetry. Gorgeous flooring throughout. Seamlessly blending indoor and outdoor living, the home features expansive upper and lower level porches, a full finished basement and a separate bonus room. The beautifully level yard presents an opportunity for resort-style outdoor living with ample space to accommodate a pool and pool house. Each of the five spacious bedrooms has its own private bath, providing privacy and comfort for family and guests. Dont miss the lovely English Garden near the outdoor grill off the kitchen. This home is a must see!
Year built: 2017 - Model
Property Type: Site Built
Approx. square ft.: 7,862
Lot size:
0.69 acres -
145.9 X 201.7
Property taxes: $13,404/yr.
Association Fee: $350
Style: 3-story Contemporary
Exterior: All Brick, Wood Siding
3-Car Garage - Attached - SIDE
Cooling: Electric, Gas, Dual Cooling, Central Air Cooling
Heating: Central Heat, Dual Heat
City Water/Public Sewer
Room Sizes & Descriptions
Bedroom 1: 17x17 - Suite
Bedroom 2: 14x13 - Walk-in Closet
Bedroom 3: 17x14 - Bath
Bedroom 4: 17x14 - Bath
Kitchen: 20x16 - Eat-In
Living Room: 23x22 - Great Room
Dining Room: 16x14 - Formal
Den: 14x13 - Separate
Rec Room: 27x16 - 2nd Floor
Other Room: 17x14 - Exercise Room
Other Room: 43x21 - Gathering Room
Interior Features

Flooring: Carpet, Finished Wood, Marble, Tile
Double Vanities & Shower Tub Separate in Primary Bath
2 Fireplaces
Extra Closets, Walk-In Closets, Pantry, High Ceilings, Built-in Features, Open Floorplan
Exterior Features
Smart Irrigation, Balcony, Irrigation
Covered Patio, Patio, Screened Patio/Deck, Covered Porch
In-Ground Pool
Neighborhood Features
Clubhouse, Playground, Pool, Underground Utilities, Walking Trail, Sidewalks
School Information
 Provided Courtesy Of The RealTracs Solutions MLS Internet Data Exchange Program. Information Is Believed To Be Accurate But Not Guaranteed.
Copyright 2026 RealTracs Solutions. All Rights Reserved.