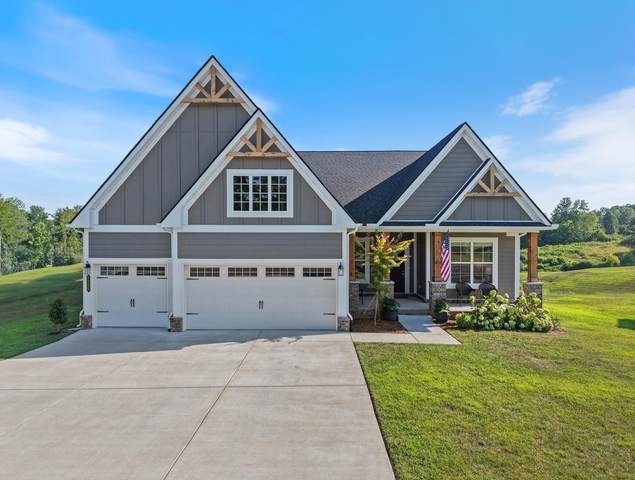
7309 Flat Rock Ct
Fairview, TN 37062
Williamson County
Otter Creek Springs Ph1 Listed by: eXp Realty
MLS Number 3217892
4 Bedrooms
3 Full baths
List Price: $765,000
SOLD in 0
Days
On 5/20/2026 for
$765,000
Key Features
Welcome to this beautifully maintained home located in the highly sought-after Otter Creek community of Williamson County. Sitting on over half an acre, this property offers stunning natural views and peaceful surroundings. Step inside to an abundance of natural light and a generous floor plan that features wide open living areas. You?ll love the spacious formal dining room on one side of the entry foyer and on the other side, your private office with French doors and double windows overlooking your covered front porch. The beautifully designed kitchen is at the heart of the home with stunning views through all the living area windows. You?ll find granite countertops, a large island, farmhouse sink, and all the storage you need. Thoughtful upgrades throughout the home. All bedrooms are on the main level, including a spacious primary suite. Upstairs you?ll find a bonus room/flex bedroom with its own dedicated full bathroom and walk-in closet perfect for guests, entertainment, or additional living space. Large 3 car garage. Whole house water filtration system, top of the line. Heated & cooled, fully encapsulated TALL crawlspace. Everyday, enjoy breathtaking views of wide open land, trees and sky. The beauty here is a rare find. Sunrise to Sunset. Location offers equal distance to Nashville and Franklin in 25 minutes. Come live where it?s convenient to all things AND you?re surrounded by peace and serenity. https://www.youtube.com/watch?v=ebtrKPvD_uo Copy and paste the above link for a video preview!
Year built: 2022
Property Type: Site Built
Approx. square ft.: 2,879
Lot size:
0.56 acres -
92 X 225
Property taxes: $3,210/yr.
Association Fee: $83
Style: 2-story
Exterior: Fiber Cement, Partial Brick
3-Car Garage - Attached - FRONT
3-Car Parking - Driveway
Cooling: Electric, Dual Cooling, Central Air Cooling
Heating: Electric, Energy Star Qualified Equipment Heat, Natural Gas
City Water/STEP System
Room Sizes & Descriptions
Bedroom 1: 18x13 - Suite
Bedroom 2: 13x12 - Walk-in Closet
Bedroom 3: 13x12 - Walk-In Closet
Kitchen: 17x15 - Pantry
Living Room: 18x16
Dining Room: 14x14 - Formal
Rec Room: 18x16
Other Room: 12x11 - Office
Other Room: 14x10 - Breakfast Room
Interior Features

Flooring: Finished Wood, Laminate, Tile
Suite & Shower Tub Separate in Primary Bath
1 Fireplace
Ceiling Fan, Extra Closets, Smart Light(s), Walk-In Closets, Pantry, Entry Foyer, High Ceilings, Open Floorplan
Exterior Features
Covered Deck, Covered Porch
Neighborhood Features
Underground Utilities, Sidewalks
School Information
 Provided Courtesy Of The RealTracs Solutions MLS Internet Data Exchange Program. Information Is Believed To Be Accurate But Not Guaranteed.
Copyright 2026 RealTracs Solutions. All Rights Reserved.