4 Bedrooms
3 Full baths
1 Half bath
List Price: $1,450,000
SOLD in 15
Days
On 7/7/2026 for
$1,425,000
Key Features
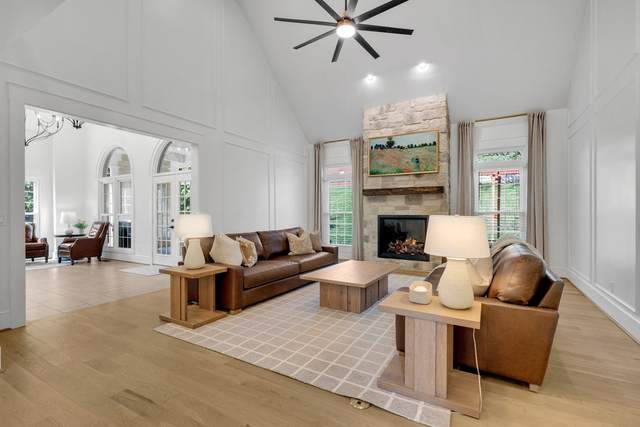
Welcome to 1539 Abbottsford Rd, a fully renovated 4-bedroom, 3.5-bathroom home on a quiet cul-de-sac in Brentwoods award-winning Ravenwood school district. With over $650,000 invested in premium upgrades, you wont find another home in Williamson County that delivers this level of quality & craftsmanship at this price point. These are not cosmetic updates or investor-grade finishes. At $1,450,000, this is hands down the best value in Brentwood. Every improvement was made by the current owners who renovated this home to be their forever home, using premium materials & high-end brands built to last. Step through the iron-and-glass front door into a stunning two-story foyer with 3/4 solid white oak hardwood floors flowing throughout the entire home. The living room features soaring vaulted ceilings, a 15-foot stone fireplace with reclaimed wood mantel, & custom millwork throughout. The chefs kitchen boasts a Wolf range, double ovens, oversized refrigerator, granite island, & soft-close dovetail cabinetry, all opening to spacious dining & living areas filled with natural light. The main-floor primary suite includes a private library with floor-to-ceiling custom built-ins, pocket doors, & a sit/stand desk. Upstairs, youll find three bedrooms with custom built-ins & a bonus room. One bedroom includes its own ensuite bath, creating a perfect guest or in-law suite. Step outside to the covered screened porch with a stone fireplace, TV, & gas heater for year-round outdoor living. The exterior features artificial turf perfect for a playset, a flat driveway with basketball hoop, & extensive landscaping with WiFi-enabled irrigation. The oversized two-car garage is fully climate-controlled with epoxy floors & ceiling-mounted storage lifts. Major capital improvements include a new roof, gutters, fascia, all windows, encapsulated crawl space, tankless water heater, solid core doors, & a high-efficiency 5-zone HVAC system.
Year built: 1998 - Renovated
Property Type: Site Built
Approx. square ft.: 3,786
Lot size:
0.33 acres -
95 X 136
Property taxes: $3,448/yr.
Association Fee: $115
Style: 2-story Traditional
Exterior: All Brick
2-Car Garage - Attached - SIDE
4-Car Parking - Aggregate, Driveway
Cooling: Electric, Central Air Cooling
Heating: Central Heat, Natural Gas
City Water/Public Sewer
Room Sizes & Descriptions
Bedroom 1: 14x16 - Suite
Bedroom 2: 12x12 - Bath
Bedroom 3: 14x13 - Extra Large Closet
Bedroom 4: 13x15 - Bath
Kitchen: 13x17 - Kitchen Island
Living Room: 18x20 - Great Room
Dining Room: 12x15 - Formal
Rec Room: 18x12 - 2nd Floor
Interior Features

Flooring: Finished Wood, Tile
Double Vanities & Shower Tub Separate in Primary Bath
2 Fireplaces
Ceiling Fan, Extra Closets, Storage, Walk-In Closets, Pantry, Entry Foyer, High Ceilings, Built-in Features, Open Floorplan, Bookcases
Exterior Features
Garage Door Opener, Sprinkler, Irrigation
Screened Patio/Deck
School Information
 Provided Courtesy Of The RealTracs Solutions MLS Internet Data Exchange Program. Information Is Believed To Be Accurate But Not Guaranteed.
Copyright 2026 RealTracs Solutions. All Rights Reserved.