300 Timmons St
Nashville, TN 37211
Davidson County
Woodbine Listed by: Compass Tennessee, LLC
MLS Number 3211799
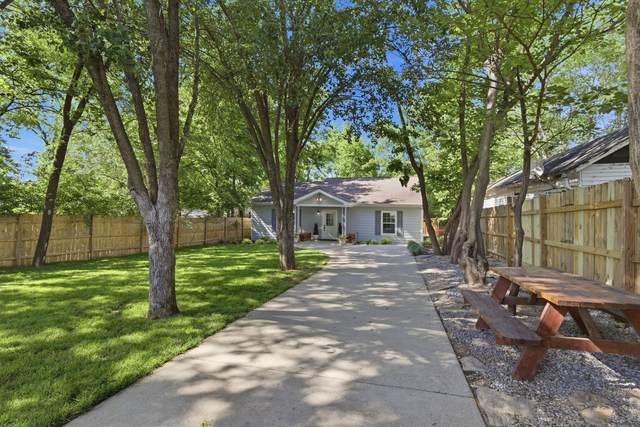
Adorable, move in ready home tucked away in the heart of the city! Located in Woodbine, just minutes from downtown, 440 and Briley Parkway, this home is convenient to all the fun things Nashville has to offer! Enter the private, gated entrance into a secret garden with your huge front yard with mature trees. A long concrete driveway welcomes you to the back of the property where the home sits. Step onto the covered front porch overlooking the park like setting and into this wide open floorplan. With vaulted ceilings, a built in drop zone and book shelves, crown molding, craftsman trim and sand and finish floors, this home is sure to impress. A generous sized kitchen with stainless appliances, granite counters with an eat up peninsula, white cabinets and a subway tile backsplash make this a perfect spot for entertaining. The owners suite has a full bath with stylish tile, a tub/shower combo and a walk in closet. The two additional bedrooms have generous closets and share the hall bath with a tile shower. The oversized laundry room has built in shelving for extra storage. Dont forget to take a look in the HUGE attic! Take a step out on the back deck and enjoy the additional private back yard thats perfect for a fire pit. Plus theres a shed for your toys and lawn equipment. Dont miss your chance to see this beautiful home in an A+ location all for under $500K!
Approx. square ft.: 1,490
Lot size:
0.18 acres -
50 X 152
Property taxes: $3,330/yr.

Flooring: Finished Wood, Tile
Ceiling Fan, Walk-In Closets, Pantry, Entry Foyer, High Ceilings, Built-in Features, Open Floorplan