4 Bedrooms
4 Full baths
2 Half baths
List Price: $2,599,900
SOLD in 8
Days
On 7/24/2026 for
$2,473,500
Key Features
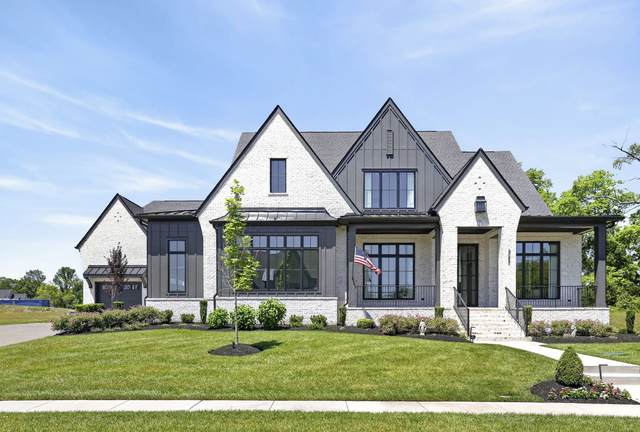
Experience unparalleled luxury in this stunning custom Legend-built masterpiece where no detail has been overlooked and over $500,000 in upgrades elevate every corner of this extraordinary residence. Soaring 12-foot ceilings on the main level accompanied by rich hardwood floors throughout and upgraded interior lighting set the stage for an open and relaxing grand living experience. At the heart of the space, a showstopping waterfall kitchen island anchors a chefs dream featuring a Wolf double range, Thermador built-in refrigerator, Sub-Zero wine cooler, and built-in Miele coffee maker. With 4 ensuite bedrooms and 2 half baths, electronic shades throughout, a whole-house Kohler generator, tornado shelter, and a security camera system, every luxury and safety amenity has been thoughtfully included. Step outside into your own private resort ? a professionally designed backyard retreat featuring extensive privacy landscaping, a heated 18 x 36 gunite pool and spa with water and fire features, retractable screens, porch heaters, fully turfed and fenced yard, opulent landscape illumination, and stunning custom Corten steel garden planters make this outdoor sanctuary as breathtaking as the home itself. Homes of this caliber rarely come available ? dont miss your opportunity to make it yours!
Year built: 2023
Property Type: Site Built
Approx. square ft.: 4,947
Lot size:
0.47 acres -
100 X 200
Property taxes: $6,771/yr.
Association Fee: $145
Style: 2-story
Exterior: Fiber Cement, Partial Brick
3-Car Garage - Attached
Cooling: Central Air Cooling
Heating: Central Heat
City Water/STEP System
Room Sizes & Descriptions
Bedroom 1: 18x15 - Suite
Bedroom 2: 13x13 - Bath
Bedroom 3: 15x13 - Bath
Bedroom 4: 15x13 - Bath
Kitchen: 23x17 - Pantry
Living Room: 20x18 - Combination
Dining Room: 18x13 - Combination
Rec Room: 18x17 - 2nd Floor
Other Room: 17x12 - Office
Interior Features

Flooring: Finished Wood, Tile
Double Vanities & Shower Tub Separate in Primary Bath
2 Fireplaces
Ceiling Fan, Storage, Walk-In Closets, Pantry, Entry Foyer, High Ceilings, Built-in Features, Open Floorplan
Exterior Features
Garage Door Opener, Gas Grill, Smart Camera(s)/Recording, Storm Shelter, Irrigation
Covered Patio, Screened Patio, Covered Porch
In-Ground Pool
Neighborhood Features
Pool, Sidewalks
School Information
 Provided Courtesy Of The RealTracs Solutions MLS Internet Data Exchange Program. Information Is Believed To Be Accurate But Not Guaranteed.
Copyright 2026 RealTracs Solutions. All Rights Reserved.