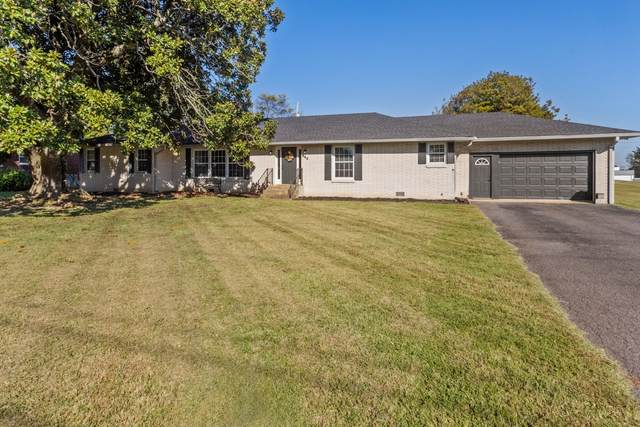
840 S Broadway St
Portland, TN 37148
Sumner County
Listed by: Benchmark Realty, LLC
MLS Number 3205476
3 Bedrooms
2 Full baths
List Price: $374,900
SOLD in 52
Days
On 8/14/2026 for
$355,000
Key Features
Welcome home! You will fall in love with the beauty this home offers! This flowing floor plan offers gorgeous, scratch & water resistant LVP flooring throughout, making the transition to each room seamless! Enjoy the natural sunlight that brightens up this home just like you will! Fall in love with the kitchen & how it shines with new stainless steel appliances, new granite countertops, new soft close cabinets & drawers, & large kitchen peninsula with bar seating. No more walking across the kitchen with a pot full of water! You have a pot filler to help make cooking easier, with the added bonus of having a hot water circulation pump to make water hot within seconds at all faucets! The impressive bathrooms have brand new beautiful vanities, toilets, & tiled showers with plenty of extra space! New paint, newer HVAC (2023) & water heater, newer roof (2023), updated electrical, new light fixtures throughout, new interior & exterior doors, & even newer double paned insulated windows to help reduce energy costs! Lets make this home YOUR HOME! FREE APPRAISAL WITH PREFERRED LENDER OR LENDER CLOSING CREDITS! ** Property is in review to be re-zoned for commercial/Office - professional services. The next meeting for the rezoning application will be the fall of 2026, then will move to final approval. If home sells residential before next meeting, sellers can terminate the rezoning process. If rezoning is approved, home will be relisted for commercial purposes once this listing is removed. **
Year built: 1962 - Renovated
Property Type: Site Built
Approx. square ft.: 2,178
Lot size:
0.45 acres -
100 X 200
Property taxes: $2,003/yr.
Style: 1-story Ranch
Exterior: All Brick
1-Car Garage - Attached - FRONT
4-Car Parking - Asphalt, Driveway
Cooling: Electric, Central Air Cooling
Heating: Central Heat, Heat Pump Heat
City Water/Public Sewer
Room Sizes & Descriptions
Bedroom 1: 16x17 - Suite
Bedroom 2: 11x16
Bedroom 3: 11x15
Kitchen: 22x12 - Eat-In
Living Room: 25x15 - Combination
Interior Features

Flooring: Laminate, Tile
Double Vanities & Shower Tub Separate in Primary Bath
1 Fireplace
Ceiling Fan, Extra Closets, Redecorated, Smart Thermostat, Pantry, Entry Foyer, Open Floorplan
Low Flow Plumbing Fixtures, Cellulose Insulation, Programmable Thermostat, Instant Hot Water Dispenser, Insulated Glass Windows, Sealed Ducting
Exterior Features
Patio, Covered Porch
School Information
 Provided Courtesy Of The RealTracs Solutions MLS Internet Data Exchange Program. Information Is Believed To Be Accurate But Not Guaranteed.
Copyright 2026 RealTracs Solutions. All Rights Reserved.