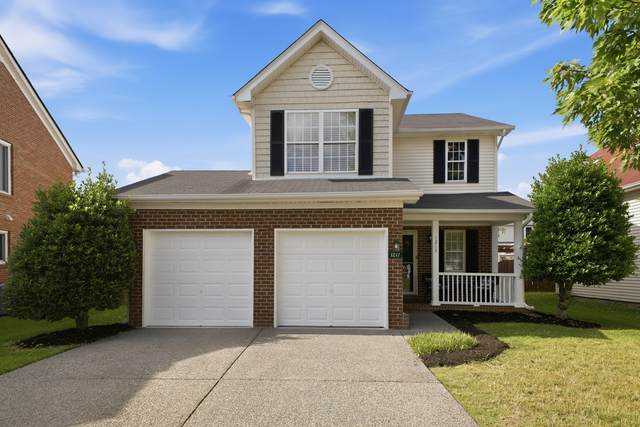
1217 Bending Creek Dr
Antioch, TN 37013
Davidson County
Mill Run Listed by: Parks Compass
MLS Number 3205302
3 Bedrooms
2 Full baths
1 Half bath
List Price: $409,900
SOLD in 1
Day
On 6/15/2026 for
$390,000
Key Features
Welcome to this beautifully maintained home in one of the most desirable neighborhoods in Cane Ridge. Imagine strolling along the sidewalks that lead all the way to Mill Run Park, where you can enjoy direct access to the scenic Mill Creek Greenway trail. This charming location is just a ten minute drive from the Nashville Tanger Outlets, a little over twenty minutes from BNA, twenty-five minutes from both Downtown Nashville and Cool Springs, and half an hour from Downtown Franklin. It?s truly a fantastic find! The home features three bedrooms, all located on the upper level, along with two full bathrooms and a laundry room, also on the upper floor. The main floor is filled with natural light, complete with a cozy fireplace and an inviting open floor plan. The backyard is fully fenced and offers privacy for the back patio. Throughout the home, you?ll enjoy LVP flooring, tile and ample closet space for all your storage needs. The roof is only 5 years old! This home is ready for you to move in and start enjoying right away. For families with children, the Nashville College Prep Charter School, which serves students from K-12, is conveniently located just a three-minute drive away and offers an alternative experience to the locally zoned schools. This is the perfect opportunity to find your next home!
Year built: 2002
Property Type: Site Built
Approx. square ft.: 1,552
Lot size:
0.14 acres -
52 X 130
Property taxes: $2,306/yr.
Association Fee: $80
Style: 2-story Traditional
Exterior: Partial Brick, Vinyl Siding
2-Car Garage - Attached - FRONT
2-Car Parking - Aggregate
Cooling: Central Air Cooling
Heating: Central Heat, Natural Gas
City Water/Public Sewer
Room Sizes & Descriptions
Bedroom 1: 13x13 - Suite
Bedroom 2: 12x12 - Extra Large Closet
Bedroom 3: 11x10 - Walk-In Closet
Kitchen: 14x12 - Eat-In
Living Room: 16x12
Dining Room: 11x10 - Formal
Other Room: 8x6 - Utility Room
Interior Features

Flooring: Tile, Luxury Vinyl
Double Vanities & Tub Shower Combo in Primary Bath
1 Fireplace
Redecorated
Exterior Features
Patio
School Information
 Provided Courtesy Of The RealTracs Solutions MLS Internet Data Exchange Program. Information Is Believed To Be Accurate But Not Guaranteed.
Copyright 2026 RealTracs Solutions. All Rights Reserved.