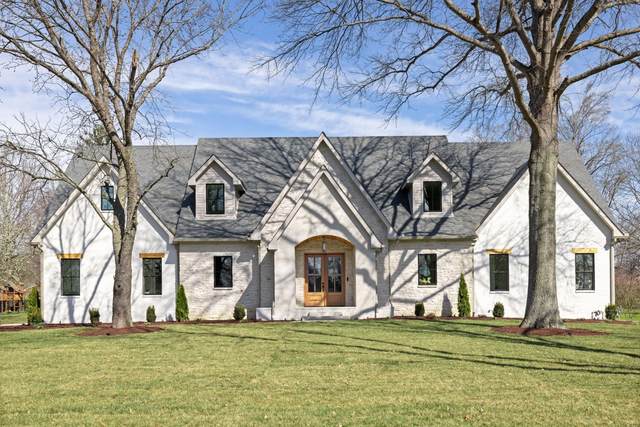
8238 Alamo Rd
Brentwood, TN 37027
Williamson County
Crockett Hills Sec 2 Listed by: Compass Tennessee, LLC
MLS Number 3179694
5 Bedrooms
6 Full baths
1 Half bath
List Price: $3,650,000
SOLD in 0
Days
On 4/20/2026 for
$3,650,000
Key Features
Situated on a private acre lot in Brentwood and zoned for top-rated Williamson County schools, this exceptional new construction is just minutes from Cool Springs, I-65, shopping and dining. Greenway access at the end of the street connects to nearby parks, the YMCA, and the Library, offering easy access to outdoor recreation and community amenities.Thoughtfully designed with curated materials, custom cabinetry, designer lighting, and refined architectural detailing, the home reflects timeless craftsmanship. A welcoming two-story foyer with herringbone floor detail and portrait trim introduces the home?s character. The great room showcases a vaulted white oak ceiling with exposed beams and a stone fireplace, while a Portola Roman Clay barrel-vault ceiling in the hallway adds a distinctive architectural element.The kitchen is anchored by Taj Mahal quartzite countertops and paneled Thermador appliances, complemented by a plaster range hood and a separate scullery accessed through a custom reeded door. The main level also includes a dedicated office with built-ins and an additional bedroom with en suite bath.The primary suite features marble tile, heated floors, and a custom closet including a secure room with vault door.Upstairs are three bedrooms with en suite baths and walk-in closets, along with a spacious upper-level living area with wet bar, a laundry room, and generous walk-in storage.Outdoor living centers around a covered patio with vaulted oak ceiling, travertine flooring, and a stone fireplace. A second patio with pavers, turf, and a fire pit creates an additional gathering space.Built with efficiency and long-term performance in mind, the home incorporates spray foam insulation, an encapsulated crawl space, conditioned attic, high-efficiency HVAC systems, and a tankless water heater with recirculation.Additional notable features include Pella windows, Sonos whole-home audio, a preinstalled Ubiquiti UniFi network and camera system, and an epoxy garage floor.
Year built: 2026 - New (3/1/26)
Property Type: Site Built
Approx. square ft.: 5,739
Lot size:
1.01 acres -
150 X 291
Property taxes: $2,769/yr.
Style: 2-story
Exterior: Partial Brick, Stone
3-Car Garage - Attached - SIDE
Cooling: Central Air Cooling
Heating: Central Heat, Natural Gas
City Water/Public Sewer
Room Sizes & Descriptions
Bedroom 1: 17x17 - Suite
Bedroom 2: 16x12 - Bath
Bedroom 3: 14x15 - Bath
Bedroom 4: 14x13 - Bath
Kitchen: 16x24 - Kitchen Island
Living Room: 19x22 - Great Room
Dining Room: 16x12 - Combination
Rec Room: 24x18 - Wet Bar
Other Room: 14x12 - Office
Other Room: 14x13 - Bedroom 5
Interior Features

Flooring: Finished Wood, Tile
Double Vanities & Shower Tub Separate in Primary Bath
2 Fireplaces
Ceiling Fan, Extra Closets, Smart Camera(s)/Recording, Smart Light(s), Smart Thermostat, Storage, Walk-In Closets, Wet Bar, Pantry, Entry Foyer, High Ceilings, Built-in Features, Open Floorplan
Spray Foam Insulation, Programmable Thermostat
Exterior Features
Garage Door Opener, Smart Camera(s)/Recording, Irrigation
Covered Patio
School Information
 Provided Courtesy Of The RealTracs Solutions MLS Internet Data Exchange Program. Information Is Believed To Be Accurate But Not Guaranteed.
Copyright 2026 RealTracs Solutions. All Rights Reserved.