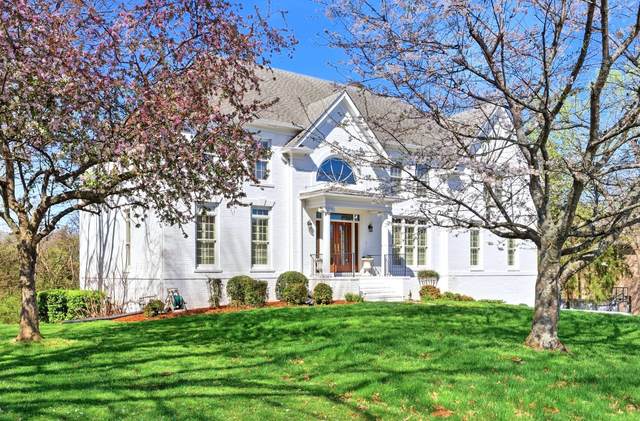
676 Old Orchard Rd
Brentwood, TN 37027
Williamson County
McGavock Farms Sec 3 Listed by: Crye-Leike Realty
MLS Number 3150396
6 Bedrooms
5 Full baths
1 Half bath
List Price: $1,850,000
SOLD in 2
Days
On 4/29/2026 for
$1,775,000
Key Features
**Still Showing** Located in the highly sought-after McGavock Farms community in the heart of Brentwood, this beautifully updated home offers space, natural light, and a private park-like backyard with a peaceful creek. The main level features a renovated white kitchen with JennAir appliances, quartz countertops, island seating, and abundant cabinetry, complemented by warm, designer-selected finishes that add character and contrast throughout the home. Two dining areas provide flexibility for both everyday living and entertaining. A dramatic two-story great room with a wall of windows and a two-sided stacked stone fireplace fills the home with natural light. The upgraded primary suite, six bedrooms, and five and a half baths provide excellent space for family and guests. The walkout basement includes a gym, media room, and billiard space, while the three-car garage features epoxy floors and workshop space. Zoned for Scales Elementary, and walk-able to Brentwood Middle & Brentwood High Schools. Just minutes from Brentwood?s grocery, retail, dining, and I-65 access with convenient access to downtown Nashville.
Year built: 1993
Property Type: Site Built
Approx. square ft.: 5,665
Lot size:
0.69 acres -
105 X 196
Property taxes: $5,859/yr.
Association Fee: $750
Style: 2-story
Exterior: All Brick
3-Car Garage - Attached - SIDE
Cooling: Central Air Cooling
Heating: Central Heat, Natural Gas
City Water/Public Sewer
Room Sizes & Descriptions
Bedroom 1: 18x15 - Suite
Bedroom 2: 16x12 - Bath
Bedroom 3: 14x13 - Bath
Bedroom 4: 16x12 - Extra Large Closet
Kitchen: 18x14 - Pantry
Living Room: 13x17 - Great Room
Dining Room: 14x12 - Formal
Den: 17x14
Rec Room: 29x14 - Basement Level
Hobby Room: 16x14 - Other
Other Room: 15x14 - Breakfast Room
Other Room: 12x10 - Exercise Room
Interior Features

Flooring: Carpet, Finished Wood, Other, Tile
Double Vanities & Shower Tub Separate in Primary Bath
1 Fireplace
Walk-In Closets, Wet Bar, Entry Foyer, High Ceilings
Exterior Features
Covered Patio, Deck, Porch
School Information
 Provided Courtesy Of The RealTracs Solutions MLS Internet Data Exchange Program. Information Is Believed To Be Accurate But Not Guaranteed.
Copyright 2026 RealTracs Solutions. All Rights Reserved.