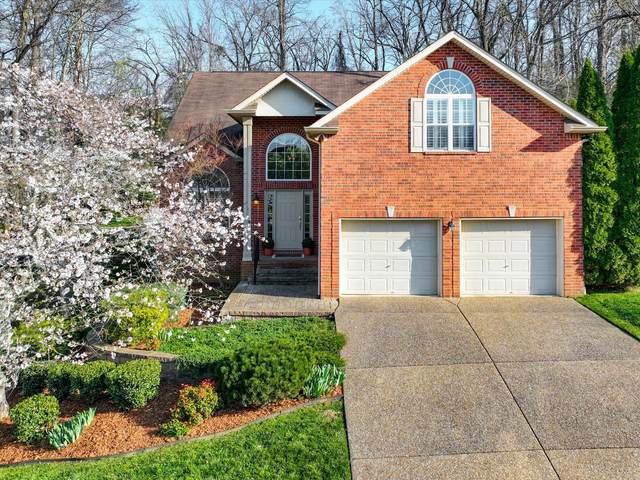
1470 Red Oak Dr
Brentwood, TN 37027
Williamson County
Courtside @ Southern Woods Listed by: Synergy Realty Network, LLC
MLS Number 3150220
3 Bedrooms
2 Full baths
1 Half bath
List Price: $825,000
SOLD in 2
Days
On 4/20/2026 for
$835,000
Key Features
Welcome to your Brentwood dream home in Courtside at Southern Woods! This charming residence blends classic style with modern accents in all the right places. The open living room showcases a soaring ceiling and a board-and-batten fireplace surround complemented by custom built-in cabinetry. The main level also features a formal dining room, a kitchen with breakfast nook, and a spacious primary bedroom. Upstairs, youll find a versatile loft with endless possibilities, along with two bedrooms connected by a Jack-and-Jill bath. The oversized bonus room is a must-see, featuring a shiplap ceiling, walk-in closet, and plenty of space for relaxing or gathering. Step outside to the spacious back deck with pergola overlooking the backyard?an ideal setting for outdoor entertaining or peaceful evenings at home. For swimming, playing and tennis be sure to check out your community amenities at 1610 South Timber Drive!
Year built: 2001
Property Type: Site Built
Approx. square ft.: 2,457
Lot size:
0.24 acres -
71 X 125
Property taxes: $2,391/yr.
Association Fee: $65
Style: 2-story Contemporary
Exterior: Partial Brick, Vinyl Siding
2-Car Garage - Attached - FRONT
Cooling: Central Air Cooling
Heating: Central Heat, Electric
City Water/Public Sewer
Room Sizes & Descriptions
Bedroom 1: 16x13 - Walk-in Closet
Bedroom 2: 14x12
Bedroom 3: 12x11
Kitchen: 15x11 - Eat-In
Living Room: 18x16
Dining Room: 11x10 - Formal
Rec Room: 21x16 - Over Garage
Other Room: 7x5 - Utility Room
Other Room: 14x13 - Office
Interior Features

Flooring: Carpet, Finished Wood, Tile
Double Vanities & Shower Tub Separate in Primary Bath
1 Fireplace
Ceiling Fan, Walk-In Closets, Pantry, Entry Foyer, High Ceilings, Built-in Features, Open Floorplan, Bookcases
Exterior Features
Garage Door Opener
Deck, Porch
Neighborhood Features
Playground, Pool, Tennis Courts
School Information
 Provided Courtesy Of The RealTracs Solutions MLS Internet Data Exchange Program. Information Is Believed To Be Accurate But Not Guaranteed.
Copyright 2026 RealTracs Solutions. All Rights Reserved.