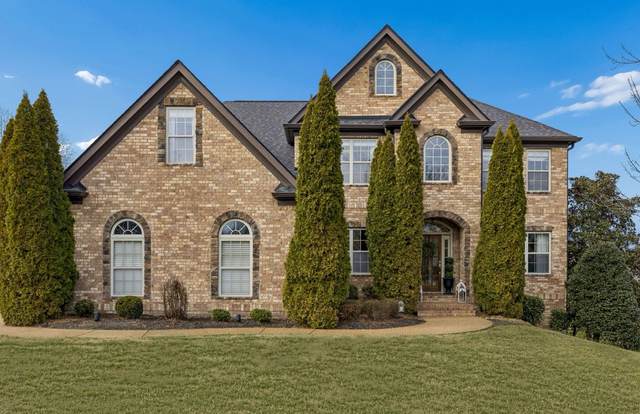
1811 Sonoma Trce
Brentwood, TN 37027
Williamson County
Sonoma Sec 1 Listed by: Compass Tennessee, LLC
MLS Number 3147379
This beautifully maintained Brentwood home designed for everyday comfort and easy entertaining, just minutes from top rated schools. The main level offers a welcoming layout with a formal dining room highlighted by a vertical shiplap accent wall, spacious office plus a 2 story living room anchored by a beautiful stone gas fireplace. The chef?s kitchen is the heart of the home with a bar top island perfect for high top seating, pantry, built-in desk area, and a bright breakfast space. A convenient laundry room and powder room complete the main level. The primary suite is also on the main level and feels like a true retreat with a walk-in closet, dual vanities, and a separate tub and shower. Upstairs, you will find a large bonus room, a flexible additional living space, and three secondary bedrooms. The fully finished basement is a standout with high ceilings and multiple spaces to spread out. Enjoy a media room, wet bar with beverage refrigerator, sitting area, den with fireplace, flex room (could be 6th bedroom), additional bedroom, and full bath, plus a built-in drop zone and unfinished storage for added functionality. Outside, enjoy a side attached three car garage with epoxy flooring and a fully fenced backyard. Outdoor living includes a rear deck and a lower level patio with a built in fire pit, perfect for gathering with friends and family. A great opportunity to enjoy spacious, versatile living in the beautiful community of Sonoma.
Approx. square ft.: 5,323
Lot size:
0.53 acres -
181.9 X 170.8
Property taxes: $4,700/yr.

Flooring: Carpet, Finished Wood, Tile
Double Vanities & Shower Tub Separate in Primary Bath
Extra Closets, Storage, Walk-In Closets, Wet Bar, Pantry