901 Brentwood Pt
Brentwood, TN 37027
Williamson County
Brentwood Pointe Sec 2 Listed by: Benchmark Realty, LLC
MLS Number 3145810
2 Bedrooms
1 Full bath
1 Half bath
List Price: $335,000
SOLD in 0
Days
On 4/9/2026 for
$338,600
Key Features
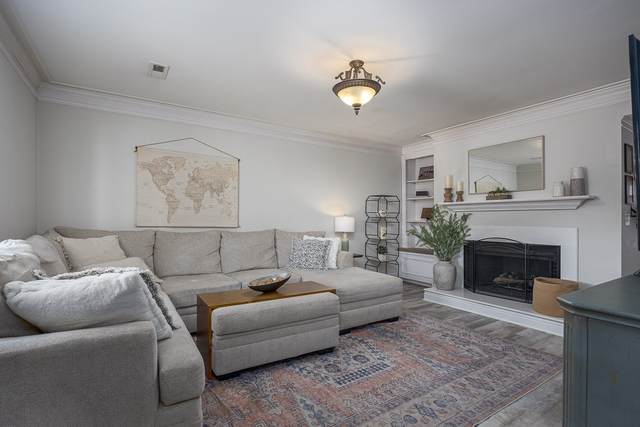
Cute & cozy TURN KEY END UNIT townhome in the desirable Bwood Pointe community! Beautifully updated and move in ready. The main level features newer (2021) LVP flooring, a gas fireplace with built-in bookshelves and a charming powder room. The kitchen offers white cabinetry, new faucet, granite countertops, tile backsplash and black appliances including refrigerator, range, dishwasher and microwave. Heading upstairs you have hardwood treads and new carpet (2025) in the hall and bedrooms. The PRIMARY BATHROOM was completely renovated in February of 2026 and is absolutely STUNNING, featuring a floor-to-ceiling tiled shower, a new double vanity, fixtures, mirror, tile flooring and toilet. Additional highlights include 2 blinds throughout, new ceiling fans and light fixtures, extra closets, attic with pull-down ladder for ample storage, and a private patio with storage shed. Very private setting. New storm door will be installed. The location is killer because you are so close to shopping and the interstate and zoned for the best schools in Williamson County. (Professional pics of baths are coming)
Year built: 1986 - Renovated
Property Type: Townhouse
Approx. square ft.: 1,088
Property taxes: $1,227/yr.
Association Fee: $240
Style: 2-story
Exterior: Partial Brick
2-Car Parking - Asphalt
Cooling: Electric, Central Air Cooling
Heating: Central Heat, Natural Gas
City Water/Public Sewer
Room Sizes & Descriptions
Bedroom 1: 14x12 - Full Bath
Bedroom 2: 13x10 - Extra Large Closet
Kitchen: 13x10 - Eat-In
Living Room: 15x13
Other Room: 5x3 - Utility Room
Interior Features

Flooring: Carpet, Other, Tile
Suite & Shower Only in Primary Bath
1 Fireplace
Ceiling Fan, Extra Closets, Redecorated, Walk-In Closets, Pantry, Built-in Features
Storm Doors
Exterior Features
Storage Building
Patio
Neighborhood Features
Clubhouse, Pool, Tennis Courts, Sidewalks
School Information
Walnut Grove Elementary
Grassland Middle School
Franklin High School
 Provided Courtesy Of The RealTracs Solutions MLS Internet Data Exchange Program. Information Is Believed To Be Accurate But Not Guaranteed.
Copyright 2026 RealTracs Solutions. All Rights Reserved.