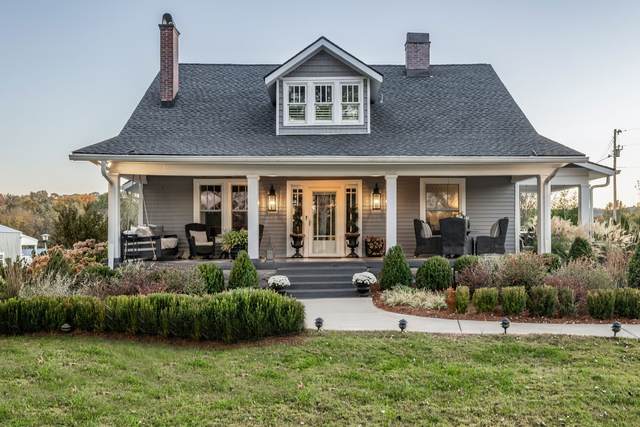
6537 Arno College Grove Rd
College Grove, TN 37046
Williamson County
Demonbreun Listed by: Zeitlin Sothebys International Realty
MLS Number 3139607
3 Bedrooms
3 Full baths
1 Half bath
List Price: $2,650,000
SOLD in 39
Days
On 4/30/2026 for
$2,500,000
Key Features
This is the Tennesse dream! Meticulously maintained and beautifully renovated 4400 sq ft farmhouse with separate studio and large garage/barn. Located on 5.25 acres with no HOA, this is the perfect place to live out your homesteading dreams! Land is flat, fully fenced and tree-lined for wonderful privacy. Extensive updates to the home since 2020 include a large great room with bluestone floors, wood burning fireplace, half bath, bar area and inside grill with windows and double French doors opening to the outdoor pool area. Its the perfect space to entertain all of your family and friends. The kitchen has great work space with marble counters, open shelving, standalone island and 64 fridge/freezer. The adjoining dining room has gorgeous built ins and leads into a breathtaking main living space with hand-hewn beams and large fireplace. The first floor primary suite includes a gas fireplace, brand new closets and spa-like bathroom. Den has more built-ins and fireplace and is perfect for a reading area or an office. Upstairs is light and bright with two bedrooms, a bathroom and lots of storage. Theres a 3 car garage with epoxy flooring... one of the stalls is being used as a home gym.The stand-alone studio is perfect as an office, recording studio or art studio. Theres also an amazing garage/barn perfect to house an RV or to use for any hobby you might have. Enjoy sunsets pool-side looking out over your own private heaven. Grow your own food with large, fenced garden with raised beds and the cutest potting shed. Fully encapsulated crawl space, new roof, new hot water heater, new landsacaping and new walkway. The best part? Its only 15 minutes away from the stores at Berry Farms. This property needs to be experienced and not just seen to understand the care and detail that make this home so incredibly special.
Year built: 1916 - Renovated
Property Type: Site Built
Approx. square ft.: 4,392
5.25 acres
Property taxes: $6,943/yr.
Style: 2-story Traditional
Exterior: Wood Siding
3-Car Garage - Attached - SIDE
Cooling: Electric, Central Air Cooling
Heating: Central Heat
City Water/Septic Tank
Room Sizes & Descriptions
Bedroom 1: 21x24 - Suite
Bedroom 2: 18x18
Bedroom 3: 17x17
Kitchen: 18x21
Living Room: 24x20
Dining Room: 14x12 - Separate
Den: 18x24 - Bookcases
Rec Room: 52x22 - Main Level
Other Room: 8x8 - Utility Room
Interior Features

Flooring: Finished Wood, Tile
Suite & Shower Tub Separate in Primary Bath
4 Fireplaces
Hot Tub, Built-in Features, Bookcases
Programmable Thermostat, Storm Doors, Insulated Glass Windows
Exterior Features
Barn
Covered Porch
In-Ground Pool
School Information
 Provided Courtesy Of The RealTracs Solutions MLS Internet Data Exchange Program. Information Is Believed To Be Accurate But Not Guaranteed.
Copyright 2026 RealTracs Solutions. All Rights Reserved.