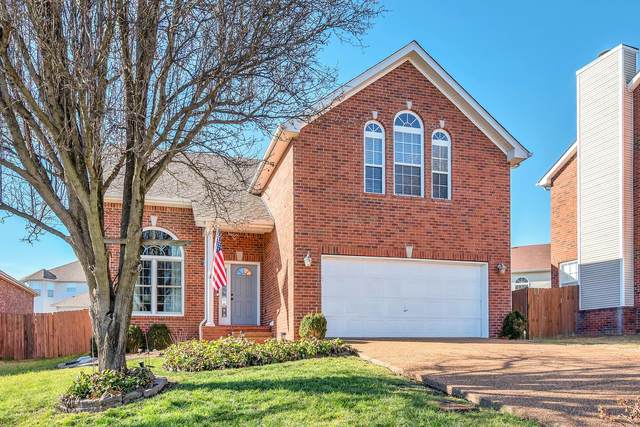
208 Scarlet Ridge Ct
Brentwood, TN 37027
Davidson County
Autumn Oaks Listed by: Fridrich & Clark Realty
MLS Number 3132186
3 Bedrooms
2 Full baths
1 Half bath
List Price: $529,000
SOLD in 2
Days
On 4/1/2026 for
$529,000
Key Features
Charming 3-bedroom, 2.5-bath single-family home nestled on a quiet cul-de-sac in highly sought-after Brentwood. This inviting residence offers great curb appeal, a functional floor plan, and a peaceful setting with minimal through traffic. Step inside to an open-concept main level featuring a vaulted living area, dedicated dining space, and a bright kitchen. The main floor also includes a convenient half bath for guests, along with easy access to the backyard and two car garage. Comfortable primary suite with private bath and ample closet space on the main floor. Two additional bedrooms share a full bath, ideal for family, guests, or a home office. Bonus room over garage. The cul-de-sac lot provides a larger, more usable yard with room to play, garden, or relax on the patio. Located in Brentwood, this home offers close proximity to top-rated schools, parks, shopping, and dining, with easy access to major commuter routes while still maintaining a quiet neighborhood feel. Roof 2021, HVACs 2021 & 2023, Water Heater 2024. Come see and thanks for showing!!!
Year built: 2002
Property Type: Site Built
Approx. square ft.: 2,127
Lot size:
0.14 acres -
70 X 111
Property taxes: $3,379/yr.
Association Fee: $80
Style: 2-story
Exterior: All Brick
2-Car Garage - Attached - FRONT
Cooling: Electric, Central Air Cooling
Heating: Central Heat
City Water/Public Sewer
Room Sizes & Descriptions
Bedroom 1: 15x13 - Suite
Bedroom 2: 11x10 - Extra Large Closet
Bedroom 3: 12x10 - Extra Large Closet
Kitchen: 12x10
Living Room: 22x12 - Great Room
Dining Room: 12x9 - Combination
Rec Room: 19x19 - 2nd Floor
Other Room: 12x8 - Office
Other Room: 7x6 - Utility Room
Interior Features

Flooring: Carpet, Finished Wood, Tile
Double Vanities & Shower Tub Separate in Primary Bath
1 Fireplace
Ceiling Fan, Storage, Walk-In Closets, High Ceilings, Built-in Features, Open Floorplan
Exterior Features
Deck
School Information
 Provided Courtesy Of The RealTracs Solutions MLS Internet Data Exchange Program. Information Is Believed To Be Accurate But Not Guaranteed.
Copyright 2026 RealTracs Solutions. All Rights Reserved.