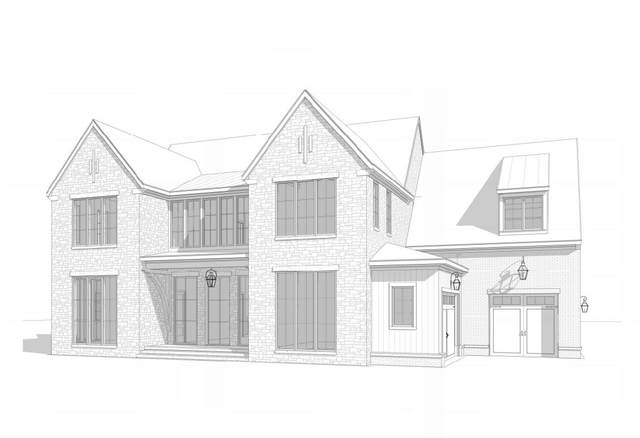
8745 Weller Ln
College Grove, TN 37046
Williamson County
The Grove Listed by: Grove Realty, LLC
MLS Number 3117894
5 Bedrooms
5 Full baths
2 Half baths
List Price: $4,699,900
SOLD in 75
Days
On 6/15/2026 for
$4,699,900
Key Features
One of the most striking exteriors weve seen from award-winning Trace Construction at The Grove!! Check out the stone and Sassafras-stained wood siding!! WOW! So pretty!! Five full bedroom suites welcome you home each day! Create memories in the chefs kitchen with arched Arcusstone plaster hood over the Thermador commercial range, plus a Prep Pantry with double ovens and separate freezer tower! European white oak wide plank floors throughout! Make leisure time great again with a Main Level Lounge off the Kitchen, with a full stone two-story chimney chase and serving bar! Step onto the private terrace out back with a custom pool and spa by Top Tier Pools, plus you can work on your game with the putting green!! No details missed on this one with quartz tops throughout, floating vanities, beams across the ceilings, and Scotsman Icemaker! You have to see this one to believe it. Buy now and be playing golf at The Grove this summer!
Year built: 2026 - New (4/23/26)
Property Type: Site Built
Approx. square ft.: 7,389
Lot size:
0.46 acres -
93 X 180
Property taxes: $1,058/yr.
Association Fee: $275
Style: 2-story
Exterior: Partial Brick, Stone, Wood Siding
3-Car Garage - Attached
Cooling: Central Air Cooling, Ceiling Fan(s)
Heating: Natural Gas
Utility District Water/STEP System
Room Sizes & Descriptions
Bedroom 1: 16x20 - Suite
Bedroom 2: 14x14 - Bath
Bedroom 3: 15x14 - Bath
Bedroom 4: 14x17 - Bath
Kitchen: 15x22 - Kitchen Island
Living Room: 20x22 - Great Room
Dining Room: 15x14 - Combination
Den: 14x14 - Separate
Rec Room: 21x21 - Wet Bar
Hobby Room: 18x15 - Other
Other Room: 14x14 - Bedroom 5
Interior Features

Flooring: Finished Wood, Tile
Primary Bedroom & Shower Tub Separate in Primary Bath
3 Fireplaces
Ceiling Fan, Extra Closets, Storage, Walk-In Closets, Wet Bar, Pantry, Entry Foyer, High Ceilings, Built-in Features, Open Floorplan
Exterior Features
Garage Door Opener, Gas Grill, Smart Irrigation
Covered Porch
School Information
 Provided Courtesy Of The RealTracs Solutions MLS Internet Data Exchange Program. Information Is Believed To Be Accurate But Not Guaranteed.
Copyright 2026 RealTracs Solutions. All Rights Reserved.