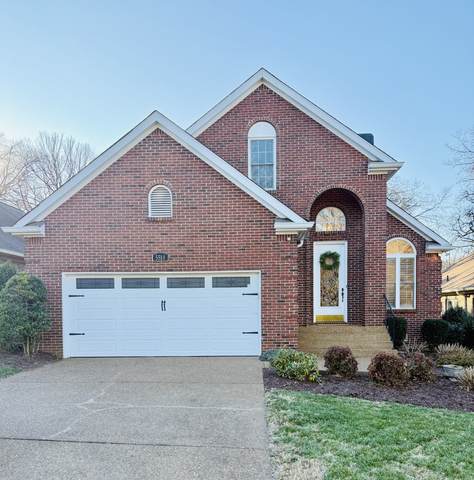
5514 Hearthstone Ln
Brentwood, TN 37027
Davidson County
Hemmingwood Listed by: Compass
MLS Number 3079685
3 Bedrooms
2 Full baths
1 Half bath
List Price: $769,900
SOLD in 24
Days
On 3/4/2026 for
$755,900
Key Features
Multiple offers received! Welcome home to this charming all brick cottage, tucked away in private Hemmingwood, situated on a lush, level lot with views of the lake from the back yard. Walk to school at the highly desirable Granbery Elementary! Enjoy crisp mornings on your screened-in patio and scenic walks through the neighborhood walking trails and park. Upon entering this home, you are greeted with soaring vaulted ceilings, gleaming hardwood floors and tons of natural light. Cozy up this winter by the gas see-through fireplace in the formal living room or enjoy the views of the mature landscaping out back from the tranquil den. Take in many sightlines of the beautiful backyard from throughout the downstairs including from the kitchen and breakfast room. Spacious, updated primary suite on the main floor with sitting area, walk-in closet, and gorgeous renovated bathroom with soaking tub, tile shower, quartz countertops, and double vanities. Upstairs youll find two bedrooms and a loft-style bonus room or office with sky lights. Other features include a tankless water heater, two-car attached garage, aggregate driveway, updated roof, security system, plantation shutters, central vacuum system, and updated lighting, paint and carpet.
Year built: 1989
Property Type: Site Built
Approx. square ft.: 2,288
Lot size:
0.17 acres -
50 X 148
Property taxes: $3,144/yr.
Association Fee: $425
Style: 1-story Traditional
Exterior: All Brick
2-Car Garage - Attached - FRONT
4-Car Parking - Aggregate
Cooling: Central Air Cooling
Heating: Natural Gas
City Water/Public Sewer
Room Sizes & Descriptions
Bedroom 1: 15x13 - Suite
Bedroom 2: 12x11 - Walk-in Closet
Bedroom 3: 11x11 - Walk-In Closet
Kitchen: 11x10 - Eat-In
Living Room: 13x12 - Great Room
Dining Room: 13x12 - Formal
Den: 13x11 - Bookcases
Rec Room: 15x11 - 2nd Floor
Other Room: 11x9 - Breakfast Room
Interior Features

Flooring: Carpet, Finished Wood, Tile
Double Vanities & Shower Tub Separate in Primary Bath
1 Fireplace
Ceiling Fan, Central Vacuum, Extra Closets, Redecorated, Storage, Walk-In Closets, Wet Bar, Pantry, Entry Foyer, High Ceilings, Open Floorplan, Bookcases
Tankless Water Heater
Exterior Features
Garage Door Opener, Smart Irrigation
Deck, Screened Patio, Covered Porch
Neighborhood Features
Park, Tennis Courts, Underground Utilities, Walking Trail
School Information
 Provided Courtesy Of The RealTracs Solutions MLS Internet Data Exchange Program. Information Is Believed To Be Accurate But Not Guaranteed.
Copyright 2026 RealTracs Solutions. All Rights Reserved.