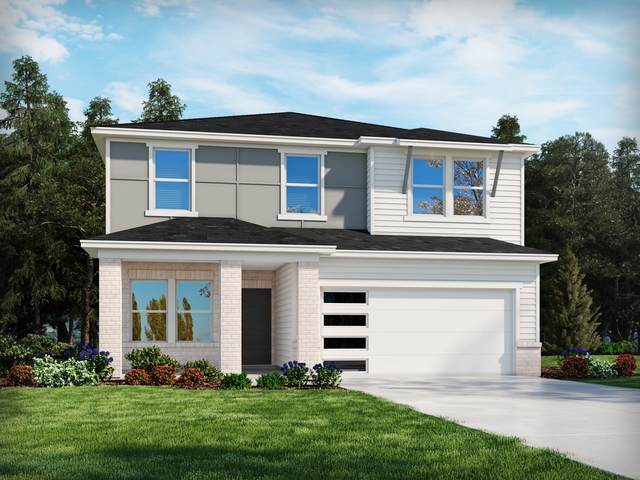
1959 Mahala Dr
Hermitage, TN 37076
Davidson County
Crestview Listed by: Meritage Homes of Tennessee, Inc.
MLS Number 3078416
4 Bedrooms
3 Full baths
List Price: $455,070
SOLD in 52
Days
On 4/17/2026 for
$455,070
Key Features
Brand new, energy-efficient home available by Mar 2026! An open-concept layout means you can fix dinner at the kitchen island without missing the conversation in the great room. Use the first-floor flex space as an office or den. Upstairs, the primary suite offers dual sinks and a walk-in closet. Crestview - Legacy Series offers stunning single-family floorplans, featuring the latest design trends. Ideally situated in Hermitage, this community is surrounded by a host of shopping and dining. Conveniently located less than 30 minutes from downtown Nashville. Plus, every home includes a fully sodded yard, a refrigerator, washer/dryer, and blinds throughout. Schedule a tour today. Each of our homes is built with innovative, energy-efficient features designed to help you enjoy more savings, better health, real comfort and peace of mind.
Year built: 2025 - New (3/9/26)
Property Type: Site Built
Approx. square ft.: 2,135
0.15 acres
Property taxes: $3,128/yr.
Association Fee: $139
Style: 2-story Traditional
Exterior: Hardboard, Partial Brick
2-Car Garage - Attached - FRONT
Cooling: Electric, Central Air Cooling
Heating: Central Heat, Electric
City Water/Public Sewer
Room Sizes & Descriptions
Bedroom 1: 16x14 - Extra Large Closet
Bedroom 2: 10x12 - Extra Large Closet
Bedroom 3: 10x12 - Extra Large Closet
Kitchen: 10x14 - Eat-In
Living Room: 13x14 - Combination
Dining Room: 11x15 - Combination
Interior Features

Flooring: Carpet, Finished Wood, Vinyl
Double Vanities & Shower Only in Primary Bath
Air Filter, Extra Closets, Smart Thermostat, Storage, Walk-In Closets
Spray Foam Insulation, Low VOC Paints, Attic Fan, Programmable Thermostat
Exterior Features
Garage Door Opener, Smart Camera(s)/Recording, Smart Lock(s)
Patio, Covered Porch
Neighborhood Features
Underground Utilities
School Information
 Provided Courtesy Of The RealTracs Solutions MLS Internet Data Exchange Program. Information Is Believed To Be Accurate But Not Guaranteed.
Copyright 2026 RealTracs Solutions. All Rights Reserved.