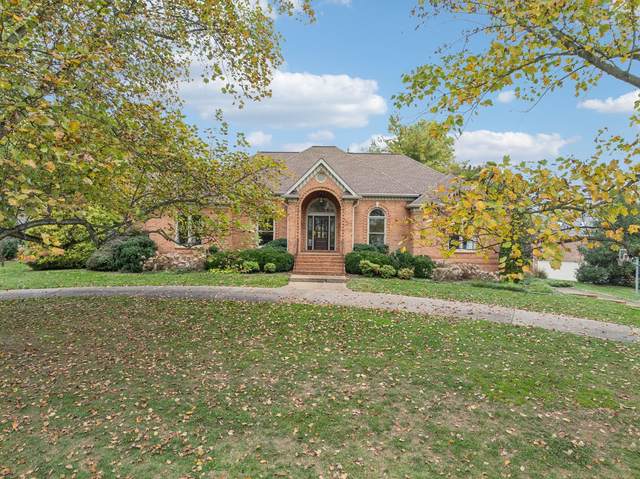
642 Post Oak Cir
Brentwood, TN 37027
Williamson County
McGavock Farms Sec 2 Listed by: Parks Compass
MLS Number 3073056
4 Bedrooms
4 Full baths
1 Half bath
List Price: $2,250,000
SOLD in 0
Days
On 1/6/2026 for
$2,150,000
Key Features
McGavock Farms Stunner! Perfectly situated on a flat 3/4 acre lot in central Brentwood, this elegant brick residence offers a thoughtful floor plan, abundant living spaces, and a premier location within walking distance of Brentwood Middle, Brentwood High, and Granny White Park. The welcoming foyer opens to a beautifully appointed living room, which flows seamlessly to the formal dining room beyond, perfect for entertaining or everyday gatherings. All four bedrooms are conveniently located on the main level, creating an ideal layout for both family living & guests. The spacious chefs kitchen is the heart of the home and boasts stainless appliances, including a six burner GE Monogram gas stove w/double ovens. Additional features include custom cabinetry, a stylish tile backsplash, extensive workspace, a built-in wine rack, and convenient desk area. A large sun-filled breakfast nook adjoins the kitchen and flows effortlessly into the gracious family room beyond. The family room exudes warmth and character with its elegant millwork, inviting fireplace and beautifully crafted built-in shelving. Both spaces open directly to the newer screened-in porch w/stunning vaulted ceiling and expansive deck, providing a seamless connection between indoor and outdoor living. Additional outdoor highlights include a sprawling and private backyard area, complete with a putting green and tee ~ along with ample additional space for recreation or an eventual pool. The fully finished lower level offers remarkable flexibility, featuring a large bonus room, kitchenette, full bath, hobby room, office and exercise room! Plenty of storage throughout including an expansive walk-up attic that could be finished for additional living space. Oversized three car garage with separate storage room. Meticulously maintained and designed with timeless architectural features, this exceptional home embodies the best of Brentwood living in one of the communitys most sought after neighborhoods.
Year built: 1991
Property Type: Site Built
Approx. square ft.: 5,722
Lot size:
0.77 acres -
219 X 191
Property taxes: $5,914/yr.
Association Fee: $825
Style: 2-story Ranch
Exterior: All Brick
3-Car Garage - Attached - SIDE
Cooling: Central Air Cooling
Heating: Central Heat, Natural Gas
City Water/Public Sewer
Room Sizes & Descriptions
Bedroom 1: 18x16 - Suite
Bedroom 2: 15x14 - Extra Large Closet
Bedroom 3: 15x12 - Extra Large Closet
Bedroom 4: 13x12 - Bath
Kitchen: 18x13 - Eat-In
Living Room: 13x13 - Formal
Dining Room: 16x14 - Formal
Den: 21x19 - Bookcases
Rec Room: 31x14 - Basement Level
Hobby Room: 14x11 - Other
Other Room: 15x11 - Office
Other Room: 20x12 - Breakfast Room
Interior Features

Flooring: Carpet, Finished Wood, Tile
Double Vanities & Shower Tub Separate in Primary Bath
1 Fireplace
Ceiling Fan, Central Vacuum, Extra Closets, Storage, Walk-In Closets, Wet Bar, Pantry, Entry Foyer, High Ceilings, Built-in Features, Open Floorplan, Bookcases
Exterior Features
Garage Door Opener, Irrigation
Deck, Screened Patio
School Information
 Provided Courtesy Of The RealTracs Solutions MLS Internet Data Exchange Program. Information Is Believed To Be Accurate But Not Guaranteed.
Copyright 2026 RealTracs Solutions. All Rights Reserved.