5 Bedrooms
3 Full baths
List Price: $775,000
SOLD in 18
Days
On 3/2/2026 for
$750,000
Key Features
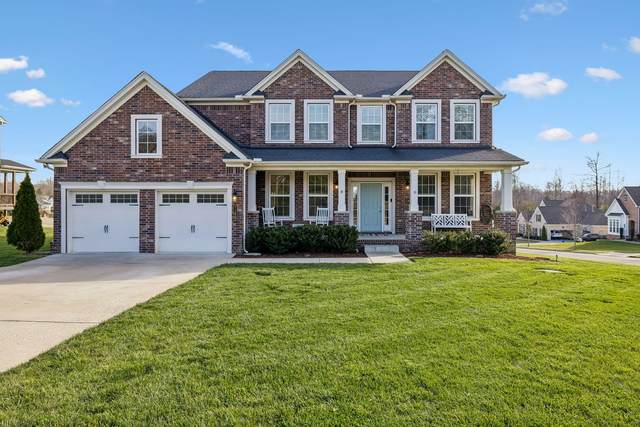
One Owner home on a large level corner lot with a 3-car tandem garage. The primary bedroom is upstairs with a guest bedroom on the main level. Walk right up to covered front porch. Inside you will find a private office to the right and formal dining room with butlers bar to the left. The stainless kitchen has a gas cooktop and large walk-in customized pantry. Right off the breakfast area is the covered back deck and large custom patio with fire pit. 4 bedrooms upstairs along with the bonus room. This home is in very good condition with neutral decor.
Year built: 2020
Property Type: Site Built
Approx. square ft.: 3,069
Lot size:
0.53 acres -
109.6 X 200
Property taxes: $3,299/yr.
Association Fee: $83
Style: 2-story
Exterior: All Brick, Fiber Cement
3-Car Garage - Attached - FRONT
Cooling: Central Air Cooling
Heating: Central Heat, Natural Gas
City Water/STEP System
Room Sizes & Descriptions
Bedroom 1: 15x13 - Walk-in Closet
Bedroom 2: 13x11 - Bath
Bedroom 3: 12x12
Bedroom 4: 13x12
Kitchen: 13x11 - Pantry
Living Room: 20x17 - Great Room
Dining Room: 13x13 - Formal
Hobby Room: 13x12 - Other
Other Room: 13x9 - Breakfast Room
Other Room: 13x11 - Bedroom 5
Interior Features

Flooring: Carpet, Finished Wood, Tile
Double Vanities & Shower Tub Separate in Primary Bath
1 Fireplace
Ceiling Fan, Storage, Walk-In Closets, Entry Foyer, Open Floorplan
Exterior Features
Garage Door Opener
Covered Deck, Covered Porch
School Information
 Provided Courtesy Of The RealTracs Solutions MLS Internet Data Exchange Program. Information Is Believed To Be Accurate But Not Guaranteed.
Copyright 2026 RealTracs Solutions. All Rights Reserved.