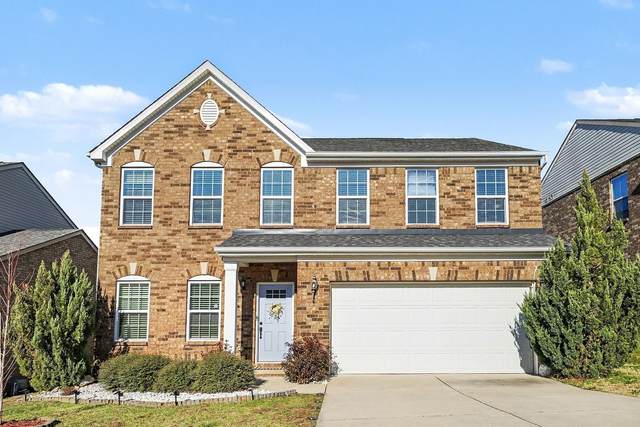
7575 Oakledge Dr
Brentwood, TN 37027
Davidson County
Autumn Oaks Listed by: Brandon Hannah Properties
MLS Number 3071122
4 Bedrooms
2 Full baths
1 Half bath
List Price: $549,000
SOLD in 0
Days
On 1/30/2026 for
$551,750
Key Features
Modern family living in Brentwoods sought-after Autumn Oaks Neighborhood! This stunning, turnkey 4-bedroom, 2.5-bath home combines recent upgrades with an unbeatable location?minutes from shopping, dining, excellent schools, and everyday conveniences. The open-concept main floor features laminate flooring throughout (no carpet anywhere!), a bright morning room, and a chefs kitchen with a 9-foot custom granite island. Brand new appliances include stove, microwave, dishwasher, and faucet. Seamless flow from the 2-car attached garage to kitchen?no steps. Step out onto the fully fenced backyard featuring a stone patio, firepit and fountain - perfect for relaxing, hosting friends or adding a play set. Upstairs: Four generously sized bedrooms with laminate floors provide comfort and privacy. The primary suite features an ensuite bath and oversized walk-in closet. Dedicated laundry room with bonus storage (washer/dryer included!). Extra storage throughout plus attic access. Driveway and front walkway have solar lights. Autumn Oaks is a walkable community with playgrounds, green space, and miles of trails to explore. Home is walkable to shops and restaurants. Minutes from Publix, Kroger and other stores. 25 minutes to Nashville airport and 25-30 minutes to downtown Nashville. Dont miss this opportunity to live in one of Brentwoods most desirable neighborhood. 2 TVs in bedrooms are negotiable. Primary bedroom furniture and dining table & chairs negotiable with sale. HOA is $80/per quarter.
Year built: 2014
Property Type: Site Built
Approx. square ft.: 2,455
Lot size:
0.17 acres -
52 X 141
Property taxes: $2,920/yr.
Association Fee: $80
Style: 2-story Traditional
Exterior: Partial Brick, Vinyl Siding
2-Car Garage - Attached
2-Car Parking - Concrete
Cooling: Electric, Central Air Cooling
Heating: Central Heat, Natural Gas
City Water/Public Sewer
Room Sizes & Descriptions
Bedroom 1: 20x13 - Full Bath
Bedroom 2: 12x13
Bedroom 3: 16x11 - Extra Large Closet
Kitchen: 24x14 - Eat-In
Living Room: 12x11 - Separate
Dining Room: 15x10 - Combination
Den: 20x15 - Combination
Interior Features

Flooring: Finished Wood, Tile
Primary Bedroom & Shower Only in Primary Bath
Ceiling Fan, Extra Closets, Smart Camera(s)/Recording, Smart Thermostat, Walk-In Closets, Pantry, Entry Foyer, Open Floorplan
Exterior Features
Garage Door Opener
Patio
Neighborhood Features
Playground, Underground Utilities, Sidewalks
School Information
 Provided Courtesy Of The RealTracs Solutions MLS Internet Data Exchange Program. Information Is Believed To Be Accurate But Not Guaranteed.
Copyright 2026 RealTracs Solutions. All Rights Reserved.