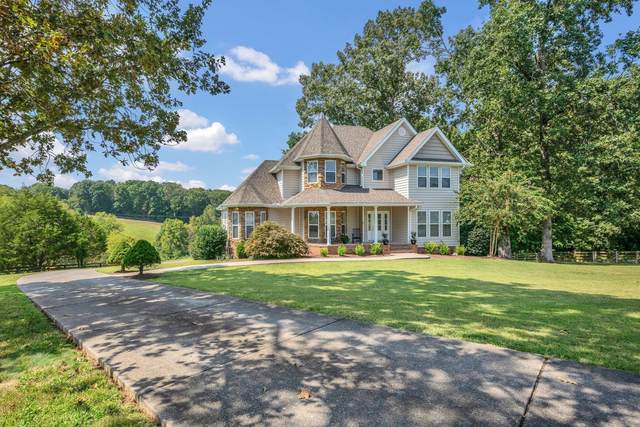
1004 Bradby Dr
Burns, TN 37029
Dickson County
Ridglea Farms Section D Listed by: Berkshire Hathaway HomeServices Woodmont Realty
MLS Number 3069491
3 Bedrooms
2 Full baths
1 Half bath
List Price: $724,900
SOLD in 30
Days
On 3/6/2026 for
$750,000
Key Features
Move-in ready and priced to sell! Enjoy peaceful, private living in one of Burns most desirable gated communities. Tucked away on a quiet cul-de-sac, this beautiful 3-bedroom, 2.5-bath home offers breathtaking views and one of the best backyards in the neighborhood-perfect for entertaining or unwinding at home. Flooded with natural light, the home features fresh updates, including new flooring, fresh paint, updated bathrooms, new exterior doors, and stylish new blinds. The kitchen blends funciton and style with a large island, stainless steel appliances, a pantry, and abundant cabinet and counter space. Upstairs, the spacious primary suite is a true retreat with its own fireplace and spa-like bath, along with two additional bedrooms and a full bath. The finished basement provides execptional flexibility--ideal for a media room, home gym, guest suite, homeschool space, or bonus room. Step outside to your private backyard oasis featuring a large deck and covered patio overlooking a picturesque horse farm. Conveniently located with easy acces to I-40 and I-840, this home offers the perfect balance of tranquility and accessibility. More than just a home, this is a retreat youll love coming back to every day.
Year built: 2002
Property Type: Site Built
Approx. square ft.: 3,191
1.17 acres
Property taxes: $2,737/yr.
Association Fee: $485
Style: 2-story Traditional
Exterior: Vinyl Siding
2-Car Garage - Basement
Cooling: Electric, Central Air Cooling
Heating: Central Heat, Natural Gas
City Water/Septic Tank
Room Sizes & Descriptions
Bedroom 1: 17x17 - Full Bath
Bedroom 2: 14x13
Bedroom 3: 12x11
Kitchen: 15x12 - Pantry
Living Room: 27x17 - Great Room
Dining Room: 14x12 - Formal
Den: 18x12 - Separate
Rec Room: 20x34 - Basement Level
Other Room: 8x10 - Breakfast Room
Other Room: 8x8 - Utility Room
Interior Features

Flooring: Laminate, Tile
Double Vanities & Shower Tub Separate in Primary Bath
2 Fireplaces
Ceiling Fan, Storage, Walk-In Closets, Pantry, Built-in Features
Exterior Features
Garage Door Opener
Covered Patio, Deck, Covered Porch
School Information
 Provided Courtesy Of The RealTracs Solutions MLS Internet Data Exchange Program. Information Is Believed To Be Accurate But Not Guaranteed.
Copyright 2026 RealTracs Solutions. All Rights Reserved.