505 15th St
Old Hickory, TN 37138
Davidson County
Village Of Old Hickory Listed by: The Huffaker Group, LLC
MLS Number 3068064
4 Bedrooms
2 Full baths
List Price: $514,900
SOLD in 15
Days
On 2/13/2026 for
$520,000
Key Features
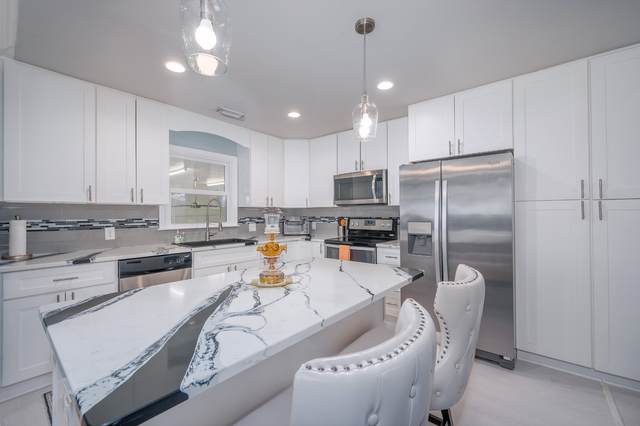
Charming & Versatile Historic Home in the Heart of Old Hickory Village! Welcome to this beautifully renovated 4-bedroom, 2.5-bathroom home that perfectly blends Southern charm with modern convenience. Nestled on nearly an acre in the desirable Old Hickory Village, this property is just minutes from the lake, local shopping, dining, and more, you can even WALK! Step onto the inviting covered front porch and into a thoughtfully updated interior featuring a stunning kitchen with gorgeous countertops, an eat-at island, and beautifully renovated bathrooms. The home features spacious primary suites on both levels?each complete with its own living room, den, and kitchen?offering incredible flexibility for multigenerational living, a private guest retreat, or income potential with a separate entrance. The fully finished basement adds even more space and functionality, ideal for a second living area, home office, gym, or playroom. A covered carport provides parking for one vehicle, while the expansive, fenced backyard is perfect for entertaining or relaxing, complete with a covered deck, open patio area, and three storage sheds. This home also includes a whole-house generator for peace of mind, a water softener system, and has been recently renovated throughout for modern, efficient living. With nearly an acre of beautifully landscaped yard and a prime location in a walkable, historic neighborhood, this home is a rare find. Don?t miss your chance to own a truly special property that offers timeless character, updated comfort, and versatile living options all in one remarkable package.
Year built: 1930
Property Type: Site Built
Approx. square ft.: 3,024
Lot size:
0.73 acres -
89 X 361
Property taxes: $2,905/yr.
Style: 2-story
Exterior: Frame
1-Car Carport - Detached
Cooling: Electric, Central Air Cooling
Heating: Central Heat, Natural Gas
City Water/Public Sewer
Room Sizes & Descriptions
Bedroom 1: 17x13 - Suite
Bedroom 2: 10x10 - Extra Large Closet
Bedroom 3: 11x10 - Extra Large Closet
Bedroom 4: 11x12 - Extra Large Closet
Kitchen: 20x11 - Eat-In
Living Room: 18x11 - Great Room
Dining Room: 16x11
Rec Room: 17x11 - Basement Level
Other Room: 10x13 - Office
Other Room: 8x6 - Utility Room
Interior Features

Flooring: Carpet, Finished Wood, Tile
Double Vanities & Shower Only in Primary Bath
Ceiling Fan, Extra Closets, Storage, Walk-In Closets, Built-in Features
Exterior Features
Storage Building
Covered Deck, Patio, Covered Porch
School Information
 Provided Courtesy Of The RealTracs Solutions MLS Internet Data Exchange Program. Information Is Believed To Be Accurate But Not Guaranteed.
Copyright 2026 RealTracs Solutions. All Rights Reserved.