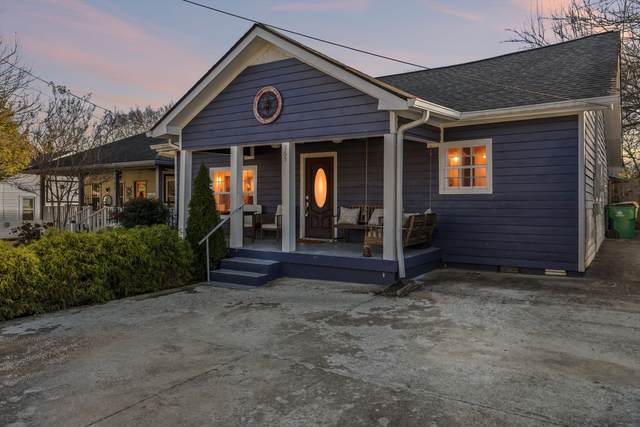
265 Morton Ave
Nashville, TN 37211
Davidson County
Woodbine Listed by: Compass Tennessee, LLC
MLS Number 3066086
3 Bedrooms
2 Full baths
List Price: $479,900
SOLD in 70
Days
On 3/20/2026 for
$450,000
Key Features
Charming Woodbine home with thoughtful updates! Features 3 beds, 2 baths, and 1,600 sq ft on a generous 0.20 acre lot. Open and functional layout with hardwoods, a spacious living room, an updated kitchen with white cabinetry and stainless appliances, and a dedicated dining area. The primary bedroom includes a private en-suite bath, while two additional bedrooms share a hall bath. Includes rare, newly built detached structures. Completed in December 2025, the brand-new detached gym/garage/multi-use space offers incredible versatility ? perfect for a home gym, creative studio, home office, guest space, or future DADU potential (buyer to verify). In addition, a separate detached workshop with garage door provides even more storage, hobby, or workspace options. Enjoy a fully fenced-in backyard with room to garden, play, or entertain, plus concrete parking pad and ample off-street parking. Conveniently located near Berry Hill, Woodbine, and South Nashville favorites, with quick access to dining, parks, libraries, and downtown. A unique opportunity to own a move-in-ready home with exceptional bonus spaces rarely found at this price point.
Year built: 1942 - Renovated
Property Type: Site Built
Approx. square ft.: 1,600
Lot size:
0.20 acres -
50x174
Property taxes: $2,354/yr.
Style: 1-story Ranch
Exterior: Fiber Cement
4-Car Parking - Concrete, Driveway
Cooling: Electric, Central Air Cooling
Heating: Central Heat, Electric
City Water/Public Sewer
Room Sizes & Descriptions
Bedroom 1: 12x14 - Walk-in Closet
Bedroom 2: 12x11 - Extra Large Closet
Bedroom 3: 12x11 - Extra Large Closet
Kitchen: 12x13 - Nook
Living Room: 13x13 - Combination
Dining Room: 9x17 - Combination
Other Room: 5x7 - Utility Room
Interior Features

Flooring: Finished Wood, Marble
Primary Bedroom & Shower Only in Primary Bath
Ceiling Fan, Extra Closets, Storage, Open Floorplan
Exterior Features
Storage Building
Patio, Covered Porch
No Pool
School Information
 Provided Courtesy Of The RealTracs Solutions MLS Internet Data Exchange Program. Information Is Believed To Be Accurate But Not Guaranteed.
Copyright 2026 RealTracs Solutions. All Rights Reserved.