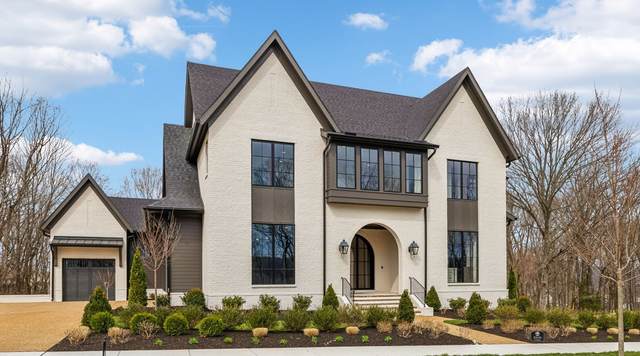
8517 Blanton Ct
College Grove, TN 37046
Williamson County
The Grove Listed by: Grove Realty, LLC
MLS Number 3065059
6 Bedrooms
6 Full baths
3 Half baths
List Price: $3,998,720
SOLD in 107
Days
On 4/30/2026 for
$3,900,000
Key Features
Golf Membership included with full price offer! Stonegate Homes newest Modern Tudor style spec home offering is an incredible walkout basement home, backing up to trees & open space! This 7,790 sq ft home with 6 bedrooms, 6 bathrooms & 3 powder baths is being built on the secluded cul-de-sac street of Blanton Court! Primary Bedroom with decorative beams & 2 large walk-in closet along with an ensuite guest suite & study on the main floor. 3 ensuite bedrooms and bonus room on the 2nd floor overlooking the backyard and trees. Ensuite bedroom 6, game room, & rec room along with a wet bar, future golf room on the lower level. Elevator services all three levels, so it makes utilizing all of the floors a breeze. Covered deck with outdoor kitchen and gas starting/wood burning fireplace overlooking the grove of trees and open space makes for the perfect place to entertain. And this location makes it easy to access the front entrance and back entrance of the community and quick access to the Manor House and Bridge Bar!
Year built: 2025 - New (1/24/25)
Property Type: Site Built
Approx. square ft.: 7,790
Lot size:
0.41 acres -
100 X 180
Property taxes: $1,410/yr.
Association Fee: $275
Style: 3-story Tudor
Exterior: Fiber Cement, Partial Brick
3-Car Garage - Attached - SIDE
Cooling: Central Air Cooling
Heating: Natural Gas
Utility District Water/STEP System
Room Sizes & Descriptions
Bedroom 1: 16x17 - Suite
Bedroom 2: 13x12 - Bath
Bedroom 3: 14x14 - Bath
Bedroom 4: 13x15 - Bath
Kitchen: 22x13 - Kitchen Island
Living Room: 22x20 - Great Room
Dining Room: 12x15 - Combination
Den: 13x15
Rec Room: 18x19 - 2nd Floor
Hobby Room: 30x15
Other Room: 14x14 - Bedroom 5
Other Room: 17x11 - Bedroom 6
Interior Features

Flooring: Carpet, Finished Wood, Tile
Double Vanities & Shower Tub Separate in Primary Bath
2 Fireplaces
Ceiling Fan, Elevator, Extra Closets, Storage, Walk-In Closets, Wet Bar, Pantry, Entry Foyer, High Ceilings, Built-in Features, Open Floorplan
Energy Star Windows
Exterior Features
Garage Door Opener, Gas Grill, Smart Irrigation
Covered Patio, Covered Porch
Neighborhood Features
Clubhouse, Fitness Center, Gated Community, Golf Course, Park, Playground, Pool, Tennis Courts, Underground Utilities, Walking Trail, Sidewalks, Dog Park
School Information
 Provided Courtesy Of The RealTracs Solutions MLS Internet Data Exchange Program. Information Is Believed To Be Accurate But Not Guaranteed.
Copyright 2026 RealTracs Solutions. All Rights Reserved.