1002 Riverside Rd
Old Hickory, TN 37138
Davidson County
Village Of Old Hickory Listed by: Cottage Realty
MLS Number 3051197
3 Bedrooms
2 Full baths
1 Half bath
List Price: $749,000
SOLD in 23
Days
On 2/17/2026 for
$725,000
Key Features
RARE OPPORTUNITY to own in the historic lake view area of Old Hickory Village. This stunning home offers beautiful views of Old Hickory Lake from the expansive screened side porch, creating the perfect place to relax and unwind. From the moment you enter, the home?s original charm embraces you, while the elegant renovation adds warmth and sophistication ? blending nostalgia with modern comfort. The thoughtfully added half bath on the main floor is ideal for guests while entertaining in the generous living spaces, which include a dining room, living room, updated kitchen, and a stunning enclosed porch with both lake and garden views. Every space invites you to slow down and savor the character of this remarkable home. Upstairs, the enlarged primary suite feels truly regal, complemented by an updated bathroom that preserves its historic charm and timeless appeal. The basement, complete with its own separate garden entrance, offers additional flexibility with another living area or bonus room, a third bedroom, and a full bath. You?ll also find the laundry and utility room on this level. Large closets throughout provide ample in-home storage, thanks to thoughtful improvements by the current owner.
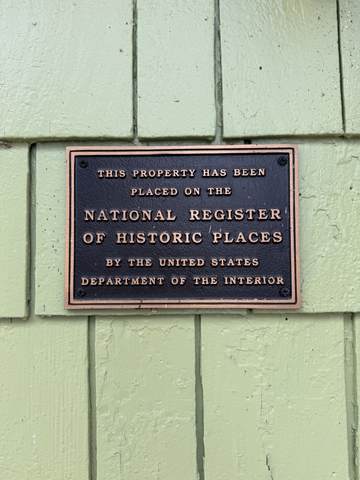
Year built: 1924 - Historic
Property Type: Site Built
Approx. square ft.: 2,160
Lot size:
0.20 acres -
81 X 143
Style: 2-story
Exterior: Frame
1-Car Garage - Alley Access
Cooling: Electric, Central Air Cooling
Heating: Central Heat, Natural Gas
/
Room Sizes & Descriptions
Bedroom 1: 13x23 - Walk-in Closet
Bedroom 2: 12x13 - Extra Large Closet
Bedroom 3: 10x10 - Extra Large Closet
Kitchen: 11x12
Living Room: 16x24 - Great Room
Dining Room: 12x13 - Formal
Rec Room: 12x21 - Basement Level
Interior Features

Flooring: Finished Wood, Tile
1 Fireplace
Ceiling Fan, Extra Closets, Redecorated, Storage, Walk-In Closets, High Ceilings, Built-in Features, Bookcases
Exterior Features
Irrigation
Screened Patio, Covered Porch, Porch
School Information
 Provided Courtesy Of The RealTracs Solutions MLS Internet Data Exchange Program. Information Is Believed To Be Accurate But Not Guaranteed.
Copyright 2026 RealTracs Solutions. All Rights Reserved.