5 Bedrooms
8 Full baths
1 Half bath
List Price: $3,474,900
SOLD in 82
Days
On 3/23/2026 for
$3,320,000
Key Features
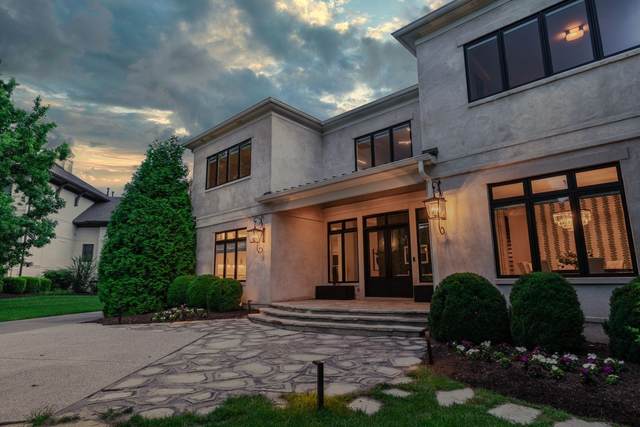
Resort-style elegance meets unparalleled functionality in this one-of-a-kind Brentwood estate. Designed for refined living and unforgettable entertaining. Located in one of the area?s most prestigious neighborhoods, less than half a mile to Brentwood Country Club and Granny White Park as well as Brentwood Middle and High Schools. This custom-built contemporary home stuns with grand-scale rooms, a chef?s kitchen built for hosting, and a layout that flows effortlessly. Enjoy five luxurious ensuite bedrooms?with two additional rooms easily convertible into a sixth and seventh suite. Entertainment is central to this home?s appeal, boasting a private movie theater, private recording studio, and an expansive indoor-outdoor layout centered around a saltwater pool, hot tub, and outdoor kitchen. The mature stand of trees surrounding the pool area creates a unique and unrivalled private area. This remarkable estate is truly a site to behold.
Year built: 2005
Property Type: Site Built
Approx. square ft.: 8,086
Lot size:
0.68 acres -
66 X 223
Property taxes: $10,191/yr.
Association Fee: $59
Style: 2-story
Exterior: All Brick, Stucco
3-Car Garage - Attached - REAR
Cooling: Electric, Central Air Cooling
Heating: Central Heat, Natural Gas
City Water/Public Sewer
Room Sizes & Descriptions
Bedroom 1: 18x16 - Full Bath
Bedroom 2: 18x14 - Bath
Bedroom 3: 18x14 - Bath
Bedroom 4: 18x14 - Bath
Kitchen: 39x16 - Eat-In
Living Room: 37x24 - Great Room
Dining Room: 16x15
Rec Room: 22x19
Hobby Room: 16x12
Other Room: 37x24 - Gathering Room
Other Room: 29x24 - Media Room
Interior Features

Flooring: Finished Wood, Tile
Double Vanities & Shower Tub Separate in Primary Bath
3 Fireplaces
Ceiling Fan, Recording Studio, Walk-In Closets, Entry Foyer, High Ceilings, Open Floorplan
Exterior Features
Garage Door Opener, Gas Grill, Irrigation
Covered Deck, Covered Patio, Deck, Patio
In-Ground Pool
School Information
 Provided Courtesy Of The RealTracs Solutions MLS Internet Data Exchange Program. Information Is Believed To Be Accurate But Not Guaranteed.
Copyright 2026 RealTracs Solutions. All Rights Reserved.