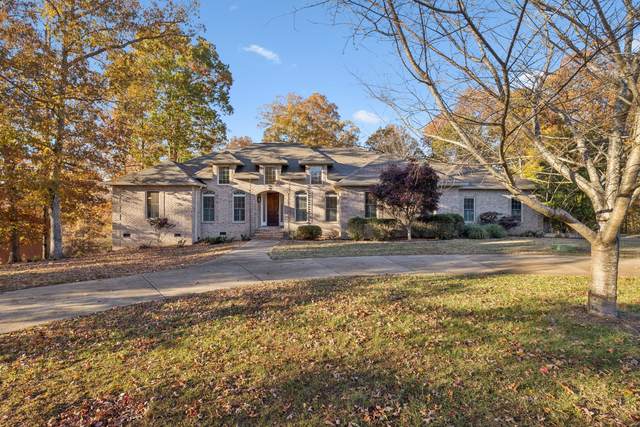
2562 Spears Way
Ashland City, TN 37015
Cheatham County
Hidden Lake Resorts Ph 4 Listed by: Keller Williams Realty Mt. Juliet
MLS Number 3045673
3 Bedrooms
2 Full baths
List Price: $775,000
SOLD in 10
Days
On 1/12/2026 for
$730,000
Key Features
Save up to 1% of your loan amount as a closing cost credit when you use sellers suggested lender! Welcome to this stunning all-brick, one-level home nestled on over 1.7 acres of private, wooded land?a serene retreat just 30 minutes north of Nashville and less than 10 minutes to Ashland City. Offering a perfect blend of privacy, luxury, and convenience, this home features a spacious open floor plan ideal for both everyday living and entertaining. Step inside the elegant entry foyer with high ceilings, leading to a formal dining room with a custom chandelier and detailed trim work. The large living room boasts coffered ceilings, an architectural fireplace, and ample windows that flood the space with natural light. The open kitchen features generous cabinetry, granite countertops, and stainless steel appliances?including the refrigerator?all staying with the home. Enjoy morning coffee in the cozy breakfast nook or work from home in the private office behind French doors. The split bedroom layout offers ultimate comfort and privacy. The primary suite features two walk-in closets and an ensuite bathroom complete with double vanities, a freestanding soaking tub, and an expansive glass-enclosed tiled shower. On the opposite side, you?ll find two additional spacious bedrooms, a large full bath, and a laundry room with built-in cabinetry and washer and dryer included. Step outside to your own backyard oasis?a screened-in patio opens to a sun deck, which leads down to a beautiful patio with an inground pool, complete with a fountain and a pergola with a wet bar. The fenced backyard and three-car garage complete this exceptional property. A truly rare find at an unbeatable price!
Year built: 2009
Property Type: Site Built
Approx. square ft.: 2,740
Lot size:
1.71 acres -
150X500.33
Property taxes: $2,984/yr.
Association Fee: $69
Style: 1-story
Exterior: All Brick
3-Car Garage - Attached - SIDE
Cooling: Electric, Central Air Cooling
Heating: Central Heat
City Water/STEP System
Room Sizes & Descriptions
Bedroom 1: 14x18 - Suite
Bedroom 2: 11x13 - Extra Large Closet
Bedroom 3: 13x15 - Walk-In Closet
Kitchen: 11x14
Living Room: 16x29
Dining Room: 10x11
Other Room: 11x11 - Office
Other Room: 8x14 - Breakfast Room
Interior Features

Flooring: Finished Wood, Tile
Double Vanities & Shower Tub Separate in Primary Bath
1 Fireplace
Ceiling Fan, Intercom, Storage, Walk-In Closets, Pantry, Entry Foyer, High Ceilings, Open Floorplan
Exterior Features
Garage Door Opener, Irrigation
Covered Patio, Deck, Screened Deck
In-Ground Pool
School Information
 Provided Courtesy Of The RealTracs Solutions MLS Internet Data Exchange Program. Information Is Believed To Be Accurate But Not Guaranteed.
Copyright 2026 RealTracs Solutions. All Rights Reserved.