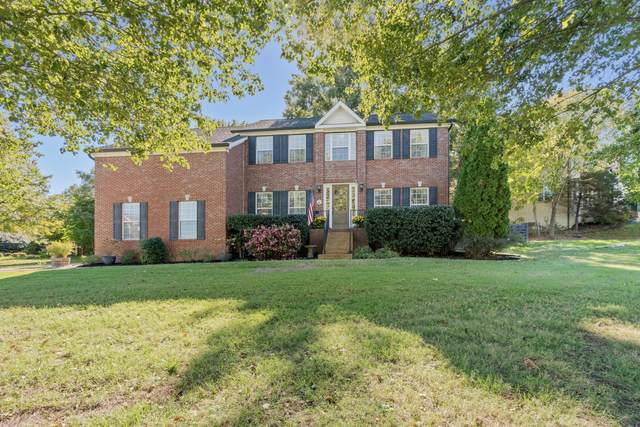
1239 Buckhead Dr
Brentwood, TN 37027
Williamson County
Courtside @ Southern Woods Listed by: Benchmark Realty, LLC
MLS Number 3031647
4 Bedrooms
2 Full baths
1 Half bath
List Price: $890,000
SOLD in 79
Days
On 2/5/2026 for
$870,000
Key Features
Welcome to this pristine Brentwood home, perfectly positioned in one of the area?s most desirable neighborhoods with mature trees, two neighborhood pools, tennis courts, a playground, and top-rated Williamson County schools. Nestled on a flat, private, and beautifully landscaped corner lot, this property is framed by trees and features a fenced backyard with an expansive paver patio and fire pit?ideal for relaxing or entertaining outdoors. Inside, the open-concept main living area flows effortlessly from the cozy den with built-ins and a sandstone fireplace to the bright, eat-in kitchen featuring an island, stainless steel appliances, and gas range?all with large windows overlooking the lush backyard. The formal dining room with board-and-batten trim connects the kitchen to a versatile additional living area directly across from 1 of 2 flex spaces in the home?perfect for a private office, home gym, downstairs playroom, or, as the current owner enjoyed, a bourbon room! Upstairs, the spacious and private primary suite includes 2 walk-in closets and a beautifully remodeled bath. Down the hall are 3 additional bedrooms?each large enough for queen beds?plus a generous bonus room and a second flex space for an upstairs office, homework room, gym, etc! The upstairs layout offers the option to easily convert the bonus room into a 5th bedroom if desired. With hardwood floors throughout the main level, newer carpet upstairs, freshly painted interior, and fully updated bathrooms, this home is truly move-in ready. Enjoy thoughtful design, timeless style, and an unbeatable location with access to Cool Springs, Downtown Franklin, Brentwood?s best shopping and dining, and I-65 for an easy commute to Nashville. This stunning property perfectly blends comfort, beauty, and convenience in one of Brentwood?s premier communities. Schedule your showing today!
Year built: 2000
Property Type: Site Built
Approx. square ft.: 2,959
Lot size:
0.37 acres -
118 X 131
Property taxes: $2,754/yr.
Association Fee: $62
Style: 2-story Traditional
Exterior: All Brick, Vinyl Siding
2-Car Garage - Attached - SIDE
Cooling: Central Air Cooling
Heating: Central Heat, Electric, Natural Gas
City Water/Public Sewer
Room Sizes & Descriptions
Bedroom 1: 16x12 - Suite
Bedroom 2: 12x10 - Bath
Bedroom 3: 12x10
Bedroom 4: 12x9
Kitchen: 21x11 - Eat-In
Living Room: 14x12 - Formal
Dining Room: 12x11 - Formal
Den: 13x21
Rec Room: 19x15 - 2nd Floor
Hobby Room: 12x10
Other Room: 12x10 - Office
Other Room: 11x9 - Office
Interior Features

Flooring: Carpet, Finished Wood, Tile
Double Vanities & Shower Tub Separate in Primary Bath
1 Fireplace
Ceiling Fan, Built-in Features
Exterior Features
Garage Door Opener
Patio
Neighborhood Features
Pool
School Information
 Provided Courtesy Of The RealTracs Solutions MLS Internet Data Exchange Program. Information Is Believed To Be Accurate But Not Guaranteed.
Copyright 2026 RealTracs Solutions. All Rights Reserved.