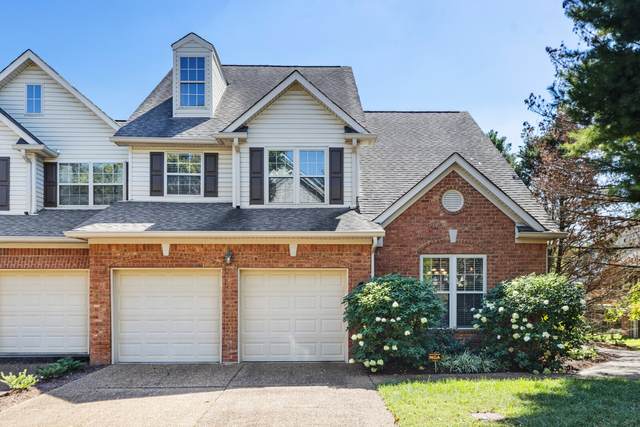
641 Old Hickory Blvd, Unit 37
Brentwood, TN 37027
Davidson County
Townhomes Of Fredericksburg Listed by: The Ashton Real Estate Group of RE/MAX Advantage
MLS Number 3011998
3 Bedrooms
2 Full baths
1 Half bath
List Price: $600,000
SOLD in 0
Days
On 11/4/2025 for
$600,000
Key Features
Welcome to 641 Old Hickory Blvd Unit #37 in coveted Brentwood, Tennessee. This rare end-unit townhome offers one of the community?s largest floorplans, with 2,642 sq ft, 3 BRs, & 2.5 baths. The home is ideally situated just over 1 mile to Interstate 65, providing quick access to shopping, dining, & entertainment in downtown Brentwood, Franklin, & Nashville. The primary suite is on the main level while fresh interior paint throughout makes the home move-in ready. A grand two-story entryway opens to spacious living areas w/ hardwoods & tile, a family room with vaulted ceiling & custom built-ins, a dining room with open ceiling & two-sided fireplace, & a vaulted kitchen with bar seating & a new stainless refrigerator that conveys. The inviting den features built-in cabinets, hardwoods, a new ceiling fan, & shares the two-sided fireplace. The primary bedroom showcases plush carpet, a wall of windows for natural light, & a spacious walk-in closet, while the updated primary bath includes dual vanities with makeup area, new fixtures, separate shower, Jacuzzi tub, & a water closet. Upstairs, hardwood stairs & landing lead to 2 additional bedrooms connected by a Jack & Jill bath with updated vanities, faucets, & lighting, plus an oversized storage closet with a safe that conveys & additional attic storage. Outdoors, enjoy a covered & screened porch with composite flooring, ceiling fans, & negotiable furniture, overlooking a large common area & community green space. The 2-car garage offers easy access with just one step inside. Peace of mind comes with service contracts in place?Hiller (HVAC, plumbing, electrical), NCA Security, & Cook?s Pest Control & the HOA covers landscaping, exterior maintenance, & termite protection and the county covers trash and recycle. All this and more await. Home Sweet Home! Up to 1% lender credit on the loan amount when buyer uses Sellers Preferred Lender.
Year built: 1997
Property Type: Townhouse
Approx. square ft.: 2,642
Property taxes: $3,365/yr.
Association Fee: $421
Style: 2-story Traditional
Exterior: All Brick, Vinyl Siding
2-Car Garage - Attached - FRONT
Cooling: Electric, Central Air Cooling
Heating: Central Heat, Natural Gas
City Water/Public Sewer
Room Sizes & Descriptions
Bedroom 1: 18x12 - Full Bath
Bedroom 2: 19x11 - Bath
Bedroom 3: 17x15 - Bath
Kitchen: 14x9 - Eat-In
Living Room: 14x14 - Great Room
Dining Room: 10x15 - Formal
Den: 15x13
Other Room: 6x5 - Utility Room
Interior Features

Flooring: Carpet, Finished Wood, Tile
Suite & Shower Tub Separate in Primary Bath
1 Fireplace
Ceiling Fan, Extra Closets, Storage, Walk-In Closets, Entry Foyer, Built-in Features
Exterior Features
Garage Door Opener
Screened Deck, Covered Porch
School Information
Granbery Elementary
William Henry Oliver Middle
John Overton Comp High School
 Provided Courtesy Of The RealTracs Solutions MLS Internet Data Exchange Program. Information Is Believed To Be Accurate But Not Guaranteed.
Copyright 2026 RealTracs Solutions. All Rights Reserved.