SmartSearchMusicCity.mobi
MusicCity.mobi Mobile MLS Search for Nashville TN Real Estate
Mobile Site
HotProps
FullSearchFavorites
LoginLastViewed
Thinking of Selling? CLICK HERE!
Shawn Hackett with Music City REALTORS 615.369.6633 MusicCityR.com
No Photo

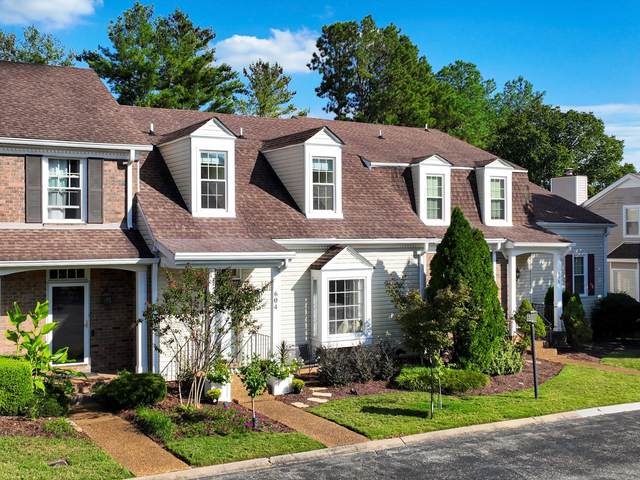
604 Foxborough Sq W
Brentwood, TN 37027

Williamson County
Foxland Hall Sec 2-A
 
Listed by: Parks Compass
MLS Number 3002868

3 Bedrooms
3 Full baths
List Price: $649,900

SOLD in 5 Days

On 11/7/2025 for
$650,000


Key Features
This beautifully updated townhome located in a quiet cul de sac walking distance to award winning Blue Ribbon Schools, Brentwood middle/Brentwood HS. Also, walking distance to Granny White Park.The lovely kitchen features stunning butcher block countertops, new cabinets, new appliances including new stainless steel refrigerator. The open-concept layout includes newly installed flooring and fresh paint into the living areas, creating a warm and inviting atmosphere. The luxurious primary bathroom suite has been completely renovated, offering a modern oasis with high-end finishes and attention to detail. Attached to the home is a convenient garage with easy access to the interior. The basement area has another full room downtowns with closets which can used as a home office, yoga room or another bedroom. Can you picture yourself out of the huge back sunroom enjoying a good book or watching your favorite SEC team! Attached 597attached garage for plenty of storage. Basement also plumbed for an additional bathroom and washer/dryer. Large storage area upstairs as well! Amenities include pickle ball courts and playground. HOA includes trash, termite, lawn maintenance, and 24/7 security monitoring,

Year built: 1979
Property Type: Townhouse
Approx. square ft.: 2,515
Property taxes: $2,347/yr.
Association Fee: $465
   
Style: 3-story
Exterior: Partial Brick, Vinyl Siding
2-Car Garage - Alley Access
2-Car Carport - Assigned
Cooling: Electric
Heating: Electric
City Water/Public Sewer

Room Sizes & Descriptions
Bedroom 1: 12x12 - Full Bath
Bedroom 2: 12x14 - Extra Large Closet
Bedroom 3: 14x19 - Walk-In Closet
Kitchen: 10x16 - Pantry
Living Room: 16x10 - Combination
Rec Room: 12x15 - Basement Level

Interior Features
 Flooring: Laminate
 None & Shower Only in Primary Bath

Exterior Features

Neighborhood Features
 Walking Trail

School Information
Scales Elementary
Brentwood Middle School
Brentwood High School

Contact Me to See ANY Home as YOUR Buyer's Agent!
Shawn Hackett
Music City REALTORS
Shawn@MusicCityR.com
615.369.6633 Office
615.300.3467 Mobile/Text


Click to Call Me

Add My VCard to Your Contacts


Provided Courtesy Of The RealTracs Solutions MLS Internet Data Exchange Program. Information Is Believed To Be Accurate But Not Guaranteed.
Copyright 2026 RealTracs Solutions. All Rights Reserved.