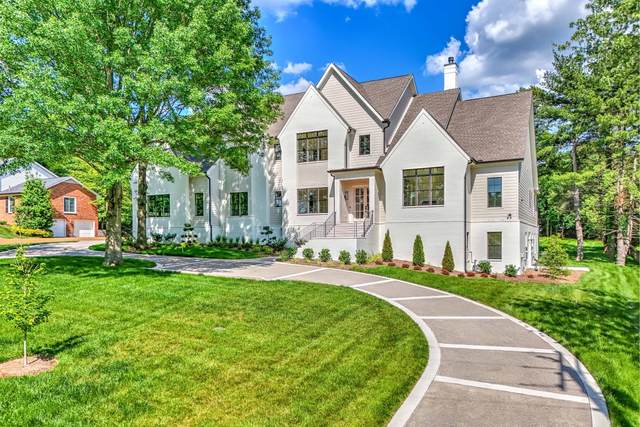
810 Steeplechase Dr
Brentwood, TN 37027
Williamson County
Foxboro Est Sec 6 Listed by: The Elysian Group
MLS Number 3002264
6 Bedrooms
6 Full baths
3 Half baths
List Price: $3,800,000
SOLD in 228
Days
On 6/9/2026 for
$3,625,000
Key Features
Experience refined living in this exceptional 9,000 sq ft home featuring 6 bedrooms, 6 full baths, and 3 half baths. Thoughtfully designed for both comfort and elegance, this property offers multiple living and entertaining spaces, including an oversized bonus room, formal dining room, office, and a finished basement complete with a full bar.The chef?s kitchen is equipped with high-end appliances, an expansive island, and a walk-in butler?s pantry, ideal for both everyday living and hosting gatherings. Multiple laundry rooms provide convenience throughout the home. The primary suite is a private retreat with a spacious spa-like bath and custom closet with laundry room attached. Additional highlights include a 4-car garage with car lift, pre-wiring for a home theater and gym, and abundant storage throughout.Outdoor living is equally impressive with a large back deck, outdoor fireplace, and a flat, fenced yard right at an acre?perfect for entertaining or relaxing in privacy.This one-of-a-kind estate combines luxury, functionality, and modern amenities
Year built: 2024
Property Type: Site Built
Approx. square ft.: 9,054
Lot size:
0.99 acres -
149 X 292
Property taxes: $6,622/yr.
Style: 3-story
Exterior: Hardboard, Partial Brick
4-Car Garage - Attached
Cooling: Central Air Cooling
Heating: Central Heat
City Water/Public Sewer
Room Sizes & Descriptions
Bedroom 1: 20x15 - Suite
Bedroom 2: 14x15 - Bath
Bedroom 3: 12x15 - Bath
Bedroom 4: 13x14 - Bath
Kitchen: 24x18 - Eat-In
Living Room: 24x14 - Combination
Dining Room: 15x15 - Formal
Rec Room: 35x25 - 2nd Floor
Other Room: 14x13 - Office
Interior Features

Flooring: Finished Wood, Tile
Primary Bedroom & Shower Tub Separate in Primary Bath
2 Fireplaces
Air Filter, Extra Closets, Smart Camera(s)/Recording, Smart Thermostat, Storage, Walk-In Closets, Wet Bar, Pantry, Entry Foyer, High Ceilings, Built-in Features, Open Floorplan, Bookcases
Exterior Features
Garage Door Opener, Smart Camera(s)/Recording
Covered Deck, Covered Patio, Deck, Covered Porch
School Information
 Provided Courtesy Of The RealTracs Solutions MLS Internet Data Exchange Program. Information Is Believed To Be Accurate But Not Guaranteed.
Copyright 2026 RealTracs Solutions. All Rights Reserved.