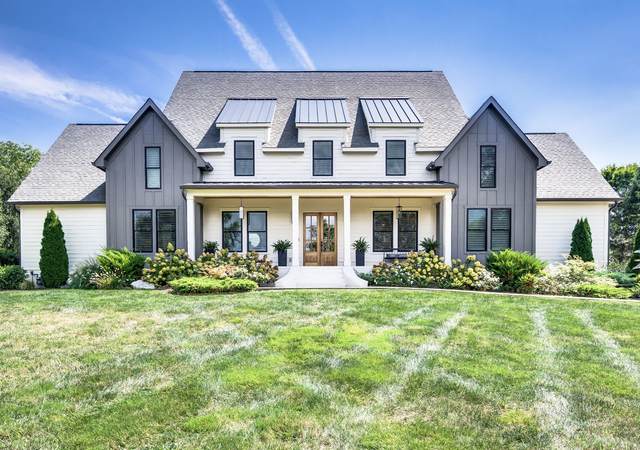
1112 Indian Point Dr
Brentwood, TN 37027
Williamson County
Indian Point Sec 1 Listed by: Green List Realty, LLC
MLS Number 2998751
5 Bedrooms
4 Full baths
List Price: $1,899,999
SOLD in 0
Days
On 10/28/2025 for
$1,905,000
Key Features
Nestled in the heart of Brentwoods highly sought-after Indian Point community, 1112 Indian Point Drive offers an unparalleled blend of timeless elegance & modern comfort. This stunning home spans 4,367 square feet of meticulously-designed living space, providing ample room for gracious entertaining & everyday serenity. Priced at just under $1.9m this gem is a rare opportunity to own a slice of Williamson Countys finest, zoned for the acclaimed Brentwood school district including Crockett Elementary, Woodland Middle, and Ravenwood High?consistently ranked among Tennessees top performers.Step inside to discover a light-filled interior boasting 5 generously sized bedrooms and 4 full baths, each thoughtfully appointed with premium finishes & abundant natural light. The main-level owners suite serves as a tranquil haven, featuring a spa-like en-suite bath with dual vanities, a soaking tub, and a spacious walk-in closet. Upstairs, 3 additional bedrooms ensure privacy for family and guests, complemented by flexible bonus spaces ideal for a home office, media room, or play area.The heart of the home is the open-concept kitchen and great room, where gleaming Quartz countertops, stainless-steel appliances, and a large center island flow seamlessly into a cozy fireplace nook?perfect for casual gatherings or holiday feasts. Hardwood floors grace the main living areas, while custom built-ins and plantation shutters add a touch of refined charm. Outdoor enthusiasts will appreciate the expansive deck overlooking a lush, fenced backyard, designed for al fresco dining, weekend barbecues, or simply unwinding amid mature trees and professional landscaping.Practicality meets luxury with a wealth of storage solutions, including walk-in closets throughout and a dedicated mudroom off the oversized two-car garage. The extra-long driveway with turnaround accommodates multiple vehicles, making it effortless for busy households. Schedule your private tour today!
Year built: 1978 - Renovated
Property Type: Site Built
Approx. square ft.: 4,367
Lot size:
1.08 acres -
157 X 192
Property taxes: $7,638/yr.
Style: 2-story Contemporary
Exterior: Fiber Cement, Hardboard
2-Car Garage - Attached - SIDE
4-Car Parking - Concrete, Driveway
Cooling: Electric, Central Air Cooling
Heating: Central Heat, Natural Gas
City Water/Public Sewer
Room Sizes & Descriptions
Bedroom 1: 16x18 - Extra Large Closet
Bedroom 2: 12x16 - Bath
Bedroom 3: 12x14 - Bath
Bedroom 4: 12x15 - Bath
Kitchen: 13x17 - Pantry
Living Room: 17x22 - Great Room
Dining Room: 12x14 - Separate
Rec Room: 20x18 - Over Garage
Hobby Room: 18x21 - Other
Other Room: 11x12 - Bedroom 5
Interior Features

Flooring: Finished Wood, Tile
Double Vanities & Shower Tub Separate in Primary Bath
1 Fireplace
Ceiling Fan, Extra Closets, Storage, Walk-In Closets, Pantry, Entry Foyer, High Ceilings, Built-in Features, Open Floorplan, Bookcases
Exterior Features
Garage Door Opener, Gas Grill, Smart Camera(s)/Recording
Covered Patio, Covered Porch
School Information
 Provided Courtesy Of The RealTracs Solutions MLS Internet Data Exchange Program. Information Is Believed To Be Accurate But Not Guaranteed.
Copyright 2026 RealTracs Solutions. All Rights Reserved.