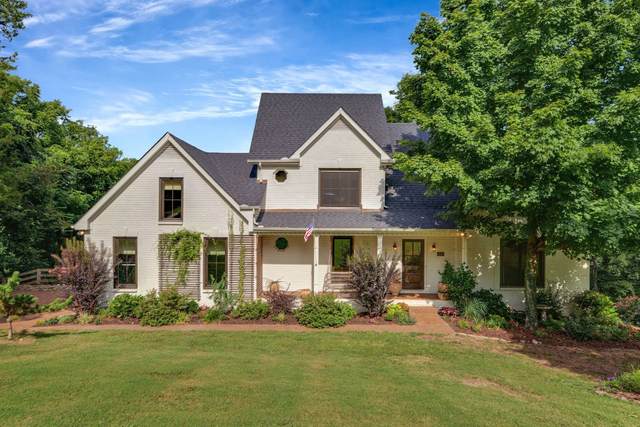
4233 Warren Rd
Franklin, TN 37067
Williamson County
Valley View Est Sec 1 Listed by: Compass RE
MLS Number 2978636
4 Bedrooms
2 Full baths
1 Half bath
List Price: $999,000
SOLD in 3
Days
On 10/6/2025 for
$999,000
Key Features
Views for days.....welcome to 4233 Warren Rd. Nestled on a private acre in the heart of Williamson County, this beautifully updated home offers the perfect blend of comfort, style and breathtaking scenery. The gently sloping lot provides elevated views of the surrounding countryside, creating a peaceful backdrop for everyday living. Step inside to find a home thoughtfully updated with modern finishes that complement its inviting layout. Main floor offers chefs kitchen opening to the great room with fireplace, formal dining room, stunning wood floors, primary suite with gorgeous new bathroom, & newly remodeled laundry. The upper level features 3 bedrooms, newer wood floors, & beautiful bathroom remodel. This lovely home also has a full basement offering a large rec room with fireplace & bar area, plus walkout to lovely deck. Unbelievable amount of storage in the unfinished basement area. Owners have made some important updates including new windows, custom multi-level deck, interior paint, bathrooms, plus newer HVAC, appliances and exterior paint. Just minutes from downtown Franklin and very convenient access to I65. No HOA, so dont forget to bring your chickens!
Year built: 1994
Property Type: Site Built
Approx. square ft.: 3,365
Lot size:
0.91 acres -
127 X 290
Property taxes: $2,631/yr.
Style: 3-story
Exterior: Partial Brick, Vinyl Siding
2-Car Garage - Attached
Cooling: Central Air Cooling
Heating: Central Heat, Electric
City Water/Septic Tank
Room Sizes & Descriptions
Bedroom 1: 15x15 - Suite
Bedroom 2: 13x12 - Extra Large Closet
Bedroom 3: 11x11 - Extra Large Closet
Bedroom 4: 24x14 - Walk-In Closet
Kitchen: 21x10 - Eat-In
Living Room: 18x14 - Great Room
Dining Room: 13x10 - Formal
Rec Room: 25x16 - Basement Level
Interior Features

Flooring: Finished Wood
Double Vanities & Shower Tub Separate in Primary Bath
2 Fireplaces
Storage, Walk-In Closets, Entry Foyer, High Ceilings
Exterior Features
Covered Deck, Deck
School Information
 Provided Courtesy Of The RealTracs Solutions MLS Internet Data Exchange Program. Information Is Believed To Be Accurate But Not Guaranteed.
Copyright 2026 RealTracs Solutions. All Rights Reserved.