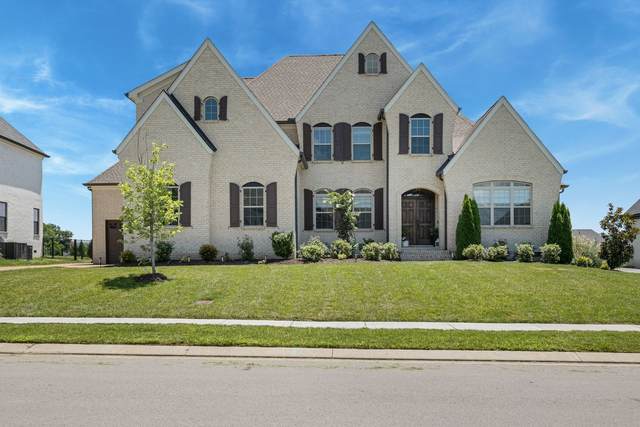
5562 Hardeman Springs Blvd
Arrington, TN 37014
Williamson County
Hardeman Springs Sec3 Listed by: Tim Thompson Premier REALTORS
MLS Number 2944602
4 Bedrooms
4 Full baths
1 Half bath
List Price: $1,550,000
SOLD in 39
Days
On 9/30/2025 for
$1,490,000
Key Features
Step into refined Tennessee living with this exceptional, custom-built home in the sought-after Hardeman Springs community in Arrington. Maintained to the highest standards, this Turnberry Nottingham plan feels practically brand new, offering the perfect blend of luxury and everyday comfort. A gracious foyer leads to a naturally lit, open-concept layout that seamlessly connects the great room with vaulted ceilings, dining area, and chef?s kitchen?ideal for upscale entertaining and relaxed living. The kitchen stuns with an oversized island, stainless steel appliances, 5-burner gas cooktop with retractable downdraft, herringbone backsplash, quartz countertops and butler?s pantry. Enjoy thoughtfully designed spaces including a private office with custom bookshelves and an expanded laundry room with tall cabinetry and deep utility sink. Serene owner?s suite features tailored built-in cabinetry complementing the spa-worthy bath with soaking tub, walk-in shower built for two and designer primary closet. En-suite bedrooms include upgraded designer tile and quartz finishes. Upstairs, the expansive bonus/media room with powder bath offers a perfect retreat to watch movies, play games or relax. Step outside to a covered back porch overlooking the .48 acre yard-perfect for entertaining or peaceful evenings under the stars. Zoned for brand-new Arrington Elementary and top-rated Page schools, and just minutes from I-65, I-840, Franklin, and everyday conveniences. This turn-key luxury home is a rare find in one of Williamson County?s most desirable areas to live.
Year built: 2022
Property Type: Site Built
Approx. square ft.: 4,736
Lot size:
0.48 acres -
96 X 200
Property taxes: $5,090/yr.
Association Fee: $145
Style: 2-story Traditional
Exterior: All Brick
3-Car Garage - Attached - SIDE
Cooling: Electric, Dual Cooling
Heating: Dual Heat, Electric, Natural Gas
Utility District Water/STEP System
Room Sizes & Descriptions
Bedroom 1: 19x21 - Suite
Bedroom 2: 13x14 - Bath
Bedroom 3: 14x15 - Bath
Bedroom 4: 13x14 - Bath
Kitchen: 19x21 - Pantry
Living Room: 19x22
Dining Room: 13x16 - Formal
Rec Room: 16x28 - 2nd Floor
Other Room: 13x15 - Office
Other Room: 12x12 - Media Room
Interior Features

Flooring: Carpet, Finished Wood, Tile
Double Vanities & Shower Tub Separate in Primary Bath
1 Fireplace
Ceiling Fan, Storage, Walk-In Closets, Pantry, Entry Foyer, Built-in Features, Open Floorplan, Bookcases
Exterior Features
Covered Patio
School Information
 Provided Courtesy Of The RealTracs Solutions MLS Internet Data Exchange Program. Information Is Believed To Be Accurate But Not Guaranteed.
Copyright 2026 RealTracs Solutions. All Rights Reserved.