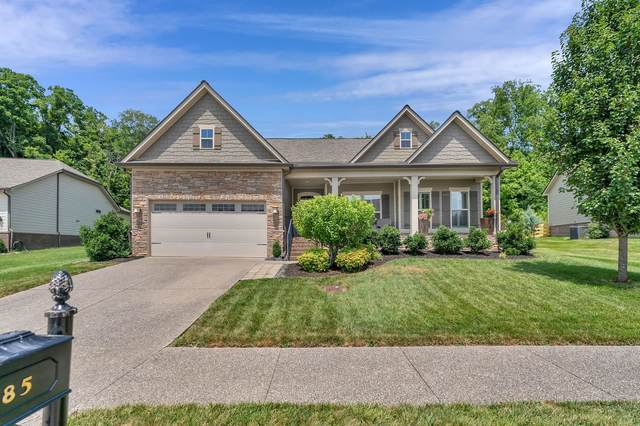
6785 Pleasant Gate Ln
College Grove, TN 37046
Williamson County
Falls Grove Sec 2 Listed by: Berkshire Hathaway HomeServices Woodmont Realty
MLS Number 2942436
3 Bedrooms
2 Full baths
List Price: $745,000
SOLD in 41
Days
On 9/10/2025 for
$735,000
Key Features
Welcome to this beautifully maintained 3-bedroom, 2-bathroom home located in the highly sought-after Falls Grove subdivision. Thoughtfully designed and full of upgrades, this home offers the perfect balance of comfort, style, and functionality all within a vibrant, amenity-rich community. Step inside to discover an inviting open floor plan featuring a cozy gas fireplace, a spacious owner?s suite with a walk-in closet and en-suite bath, two additional bedrooms with ample closet space, a spacious bonus room upstairs, and a bright, airy kitchen complete with granite countertops, double oven, a large center island, and a sunlit eat-in breakfast area ? ideal for casual dining or entertaining guests. Step outside to your private oasis, a park-like backyard with lush landscaping, a screened-in back deck, and a fire pit perfect for relaxing or gathering with friends. Additional features include built-in speakers, a whole-home water filtration system, walk-in floored storage, and plantation shutters throughout. Enjoy access to Falls Groves resort-style amenities, including a clubhouse, resort-style pool, fitness center, yoga room, basketball and tennis/pickleball courts, a playground, and a putting green, everything you need for an active and social lifestyle.
Year built: 2016
Property Type: Site Built
Approx. square ft.: 2,131
Lot size:
0.39 acres -
71.7 X 190
Property taxes: $2,025/yr.
Association Fee: $150
Style: 1-story
Exterior: Hardboard, Stone
2-Car Garage - Attached - FRONT
Cooling: Electric, Central Air Cooling
Heating: Electric, Natural Gas
Utility District Water/STEP System
Room Sizes & Descriptions
Bedroom 1: 15x13 - Walk-in Closet
Bedroom 2: 12x12 - Extra Large Closet
Bedroom 3: 12x12 - Extra Large Closet
Kitchen: 15x15 - Pantry
Living Room: 18x18 - Great Room
Dining Room: 13x11 - Combination
Rec Room: 16x15 - 2nd Floor
Interior Features

Flooring: Carpet, Finished Wood, Tile
Double Vanities & Shower Only in Primary Bath
1 Fireplace
Ceiling Fan, Extra Closets, Walk-In Closets, Water Filter, Pantry, Entry Foyer, High Ceilings, Open Floorplan
Tankless Water Heater, Energy Star Windows, Storm Doors
Exterior Features
Garage Door Opener
Covered Deck, Screened Deck, Covered Porch
Neighborhood Features
Clubhouse, Fitness Center, Playground, Pool, Tennis Courts, Sidewalks
School Information
 Provided Courtesy Of The RealTracs Solutions MLS Internet Data Exchange Program. Information Is Believed To Be Accurate But Not Guaranteed.
Copyright 2026 RealTracs Solutions. All Rights Reserved.