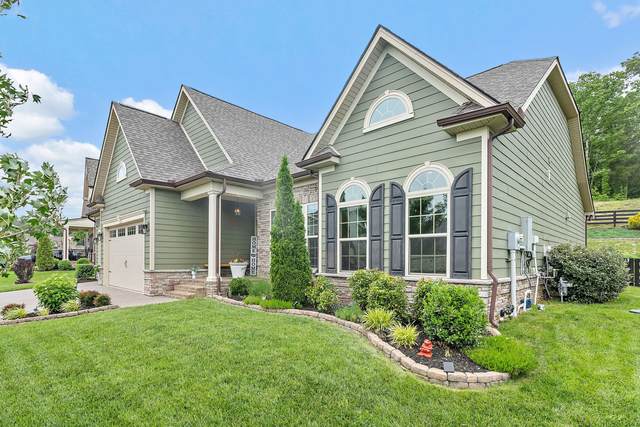
7216 Sky Meadow Dr
College Grove, TN 37046
Williamson County
Falls Grove Sec5 Listed by: Totty Realty & Associates
MLS Number 2924973
3 Bedrooms
3 Full baths
List Price: $799,900
SOLD in 63
Days
On 9/12/2025 for
$750,000
Key Features
This beautifully maintained home features 3 bedrooms plus an office, as well as 3 full baths.. This open concept home has a designated dining area, a spacious 3 car garage plus a handy house matched storage shed perfect for keeping lawn mowers, tools and equipment organized. This home features several upgrades including a central vacuum system, a brand new roof, custom window treatments, a security system and enhanced landscaping with an irrigation system. The backyard is fully enclosed, making it pet friendly and featured a covered patio with stamped concrete along with a beautiful retaining wall for added charm. This home is located in the rear of the neighborhood, offering a peaceful setting that backs up to a farm, ensuring there are no neighbors directly behind you. In addition to the convenience of living in the wonderful Falls Grove community, this home is just 5 minutes from the interstate. The neighborhood also has a variety of amenities, including a clubhouse with a fitness center, a resort style pool, and courts for tennis, pickleball and basketball. Youll also find a community fire pit, walking trails, and a playground for outdoor enjoyment!
Year built: 2019
Property Type: Site Built
Approx. square ft.: 2,182
Lot size:
0.33 acres -
89.1 X 179.2
Property taxes: $2,059/yr.
Association Fee: $150
Style: 1-story Cottage
Exterior: Fiber Cement
3-Car Garage - Attached - FRONT
Cooling: Central Air Cooling
Heating: Central Heat
City Water/STEP System
Room Sizes & Descriptions
Bedroom 1: 15x17 - Suite
Bedroom 2: 12x15 - Extra Large Closet
Bedroom 3: 10x15 - Walk-In Closet
Kitchen: 13x17 - Kitchen Island
Living Room: 18x20 - Great Room
Dining Room: 13x10 - Separate
Other Room: 10x13 - Office
Interior Features

Flooring: Tile, Vinyl
Suite & Shower Only in Primary Bath
1 Fireplace
Ceiling Fan, Central Vacuum, Extra Closets, Smart Camera(s)/Recording, Smart Thermostat, Walk-In Closets, Pantry, Entry Foyer, High Ceilings, Open Floorplan
Exterior Features
Covered Patio, Covered Porch
School Information
 Provided Courtesy Of The RealTracs Solutions MLS Internet Data Exchange Program. Information Is Believed To Be Accurate But Not Guaranteed.
Copyright 2026 RealTracs Solutions. All Rights Reserved.