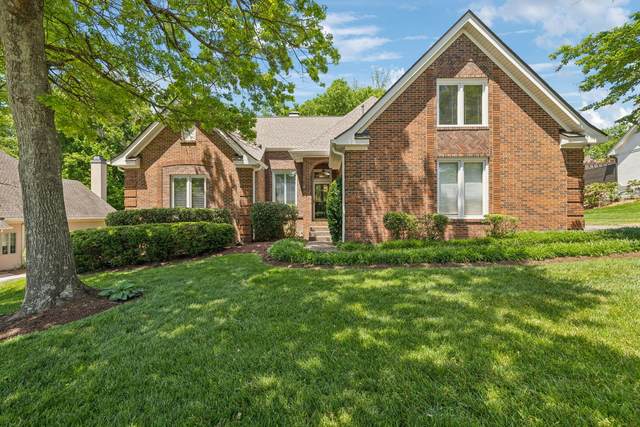
5560 Hearthstone Ln
Brentwood, TN 37027
Davidson County
Hemmingwood Listed by: Parks Compass
MLS Number 2923375
3 Bedrooms
2 Full baths
1 Half bath
List Price: $995,000
SOLD in 6
Days
On 7/30/2025 for
$940,000
Key Features
This is the one youve been waiting for! Gorgeous, move-in ready, fully renovated Brentwood home in sought-after Hemmingwood subdivision! Youll love this beautiful, well-maintained home convenient to I-65, shopping, dining, medical, and downtown Brentwood. This light & bright open floor plan offers main level living at its best with only 1 step in from garage and all 3 bedrooms on the main level. A sunny window filled island kitchen with professional Bosch and Dacor appliances open to large great room with a custom Amish crafted lighted entertainment center. New gleaming hardwoods and freshly painted walls are an inviting touch. Youll love entertaining in the spacious dining room with wet bar/butlers pantry, double-sided fireplace, and Amish built-in wall unit for storage. The formal living room is a great conversation space or piano room. Relax in the spacious primary bedroom with sitting area and cozy fireplace. Host game night or movie night in the second-floor vaulted ceiling bonus room with wet bar and convenient half bath. This space could also be a great private office. Upstairs youll also find a large fully heated and cooled partially finished hobby room which has sheetrock, floor decking, large bank of windows, and a cedar-lined closet. This is perfect for an art studio, exercise room, recording studio, or walk-in conditioned storage area. This partially finished space is not counted in the square footage, and would be easy to finish to add additional living space and value to the home! Outdoor lovers will enjoy the large private wooded backyard and beautiful landscaping. Theres even room for a pool or a garden! Enjoy outdoor living with the expansive deck, pergola, and granite bar top complete with party lights! Take a stroll down the paved walking path which leads to the neighborhood lake, gazebo, park, walking trails, and tennis/pickleball courts. Dont miss your chance to call this stunning place your new home. Schedule a showing today!
Year built: 1987 - Renovated
Property Type: Site Built
Approx. square ft.: 2,760
Lot size:
0.39 acres -
94 X 186
Property taxes: $4,200/yr.
Association Fee: $425
Style: 1-story Traditional
Exterior: All Brick
2-Car Garage - Attached - SIDE
Cooling: Gas, Central Air Cooling
Heating: Central Heat, Natural Gas
City Water/Public Sewer
Room Sizes & Descriptions
Bedroom 1: 18x14 - Suite
Bedroom 2: 12x11
Bedroom 3: 11x11
Kitchen: 20x10 - Eat-In
Living Room: 14x9 - Formal
Dining Room: 15x15
Den: 18x14 - Bookcases
Rec Room: 19x14 - 2nd Floor
Hobby Room: 20x14 - Other
Other Room: 6x5 - Utility Room
Interior Features

Flooring: Carpet, Finished Wood, Tile
Double Vanities & Shower Tub Separate in Primary Bath
2 Fireplaces
Ceiling Fan, Extra Closets, Smart Thermostat, Storage, Walk-In Closets, Wet Bar, Pantry, Entry Foyer, High Ceilings, Built-in Features, Open Floorplan, Bookcases
Storm Windows
Exterior Features
Garage Door Opener
Deck, Porch
Neighborhood Features
Park, Tennis Courts, Underground Utilities, Walking Trail
School Information
 Provided Courtesy Of The RealTracs Solutions MLS Internet Data Exchange Program. Information Is Believed To Be Accurate But Not Guaranteed.
Copyright 2026 RealTracs Solutions. All Rights Reserved.