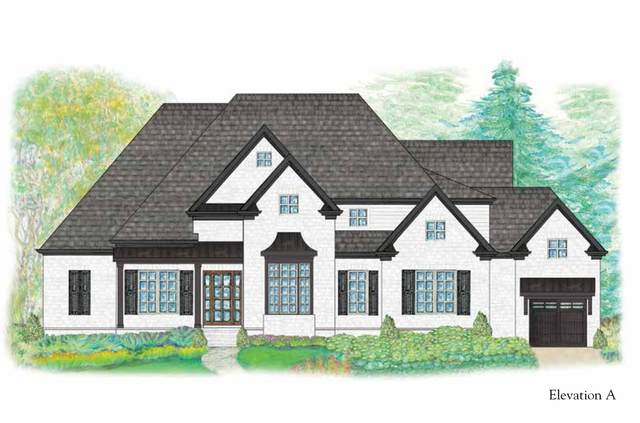
9909 Amarosa Court
Brentwood, TN 37027
Williamson County
Calistoga Listed by: Onward Real Estate
MLS Number 2900319
4 Bedrooms
4 Full baths
1 Half bath
List Price: $2,179,922
SOLD in 0
Days
On 2/26/2026 for
$2,193,342
Key Features
Pre-Sale of the St. Andrews III Plan. Welcome to Calistoga, where elegance, convenience, and timeless design come together in the popular St. Andrews III Plan. Offering mostly one-level living, this brand-new estate home is designed for effortless luxury and everyday comfort. Step into the impressive chef?s kitchen, where ceiling-height cabinetry, a grand island, a butler?s pantry, and a walk-in pantry create the ultimate space for cooking and entertaining. The family room?s custom built-ins add warmth and character, making it the perfect gathering spot. The primary suite is a private retreat, featuring a walk-in closet with its own island?a true dream for organization and style. Each additional bedroom is thoughtfully designed with its own full bath and walk-in closet, ensuring comfort and privacy for everyone. The fantastic bonus room offers endless possibilities, with an additional craft/hobby room for creative pursuits. Need more space? The phenomenal unfinished walk-in storage is ready for your vision. Step outside to the covered back porch with a fireplace, where you can relax and enjoy the tranquility of your fully sodded and irrigated yard. The three-car carriage garage provides ample storage and convenience. Calistoga offers incredible included features and a limited number of premium homesites.
Year built: 2025 - New (12/31/25)
Property Type: Site Built
Approx. square ft.: 3,814
1.00 acres
Association Fee: $130
Style: 2-story Traditional
Exterior: All Brick
3-Car Garage - Attached
Cooling: Electric, Dual Cooling
Heating: Dual Heat, Natural Gas
City Water/Public Sewer
Room Sizes & Descriptions
Bedroom 1: 18x15 - Suite
Bedroom 2: 14x12 - Bath
Bedroom 3: 12x12 - Bath
Bedroom 4: 13x12 - Bath
Kitchen: 16x11 - Pantry
Living Room: 20x17 - Great Room
Dining Room: 18x12 - Formal
Rec Room: 21x17 - 2nd Floor
Other Room: 11x11 - Breakfast Room
Other Room: 14x11 - Office
Interior Features

Flooring: Carpet, Finished Wood, Tile
Double Vanities & Shower Tub Separate in Primary Bath
2 Fireplaces
Ceiling Fan, Storage, Walk-In Closets, Pantry, Entry Foyer
Exterior Features
Garage Door Opener, Sprinkler
Patio, Covered Porch
School Information
 Provided Courtesy Of The RealTracs Solutions MLS Internet Data Exchange Program. Information Is Believed To Be Accurate But Not Guaranteed.
Copyright 2026 RealTracs Solutions. All Rights Reserved.