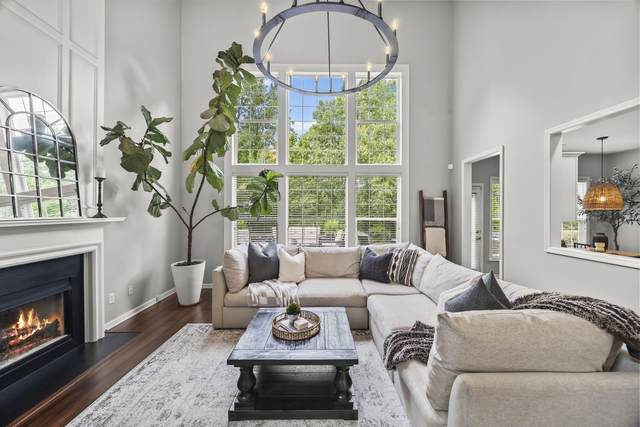
Beautifully updated home nestled on a quiet cul-de-sac lined w/ mature maple trees. Boasting a bright, open floor plan and engineered hardwood floors throughout, offering the perfect blend of elegance and comfort. Spacious living room w/ soaring 18-ft ceilings, expansive windows that flood the space w/ natural light, and a dimmable designer chandelier. The fully renovated kitchen is a chef?s dream, featuring new stainless steel appliances, quartz countertops, Carrara marble backsplash, a large island, a single-bowl stainless steel sink, and slide-out shelves in all lower cabinets. A dedicated home office provides the perfect space for remote work or study. The main-level primary suite offers a peaceful retreat w/ a tray ceiling, large windows, a new remote-controlled ceiling fan, and custom walk-in closet w/ built-ins. The spa-like primary bathroom is fully renovated w/ striking black basalt limestone tile flooring, floor-to-ceiling Bianco Carrara honed marble in the oversized shower, a 10-ft custom double-sink vanity, new soaking tub, and luxurious rain shower faucet. Upstairs, you?ll find three spacious bedrooms that offer comfort and flexibility for family or guests, as well as a spacious bonus room equipped w/ custom built-in entertainment center, 8-speaker surround sound system, dimmable recessed lighting, and motorized blackout blinds-ideal for movie nights. All bathrooms are tastefully updated w/ Carrara white marble countertops, upgraded rectangle sinks, and new elongated toilets. The renovated laundry room is both functional and stylish, w/ custom cabinetry, a washer/dryer niche, shiplap detailing, and Spanish porcelain tile floors. The fully fenced private backyard invites relaxation and entertainment w/ its two-level concrete patio, mature trees, and new landscaping. Located in a family-friendly neighborhood w/ access to a common area, playground and picnic tables. Just minutes away from Brentwoods local restaurants, grocery stores, shopping, and more.
Approx. square ft.: 2,976
Lot size:
0.28 acres -
56 X 180
Property taxes: $4,153/yr.

Flooring: Carpet, Finished Wood, Tile
Suite & Shower Tub Separate in Primary Bath
Ceiling Fan, Pantry, Entry Foyer, High Ceilings, Built-in Features, Open Floorplan