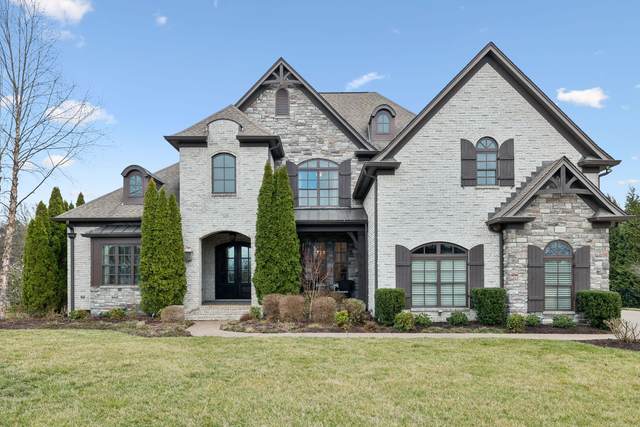
4636 Delta Springs Ln
Franklin, TN 37064
Williamson County
Delta Springs Listed by: Parks Compass
MLS Number 2801911
5 Bedrooms
4 Full baths
1 Half bath
List Price: $1,995,000
SOLD in 142
Days
On 8/13/2025 for
$1,760,000
Key Features
PRICE IMPROVEMENT on this charming Franklin home, nestled on a private 1-acre lot in the desirable Delta Springs neighborhood. With nearly 3,000 square feet on the first floor, this home boasts a distinctive open floor plan. The main level features a formal dining room, a home office, a cozy sitting room, as well as the primary suite and one secondary bedroom suite. Step outside to enjoy the covered front porch and a spacious back patio, complete with an outdoor kitchen and just a few steps from the paver patio and private hot tub. The attached two-car garage offers ample storage, and theres also a separate third garage bay, currently used as a home gym. Upstairs, youll find three additional bedrooms, two full baths, and a large bonus room above the garage. The home also includes walk-in attic space, providing plenty of room for everyone.
Year built: 2013
Property Type: Site Built
Approx. square ft.: 4,504
1.03 acres
Property taxes: $4,969/yr.
Association Fee: $250
Style: 2-story Traditional
Exterior: Hardboard, Partial Brick, Stone
3-Car Garage - Attached
7-Car Parking - Driveway, Parking Pad
Cooling: Central Air Cooling
Heating: Central Heat, Natural Gas
City Water/Septic Tank
Room Sizes & Descriptions
Bedroom 1: 18x15 - Suite
Bedroom 2: 13x13 - Bath
Bedroom 3: 13x11 - Walk-In Closet
Bedroom 4: 14x11 - Walk-In Closet
Kitchen: 18x14 - Eat-In
Living Room: 21x16 - Great Room
Dining Room: 13x13 - Formal
Den: 13x13
Rec Room: 24x21 - 2nd Floor
Other Room: 14x12 - Bedroom 5
Other Room: 14x10 - Office
Interior Features

Flooring: Carpet, Finished Wood, Tile
Double Vanities & Shower Tub Separate in Primary Bath
1 Fireplace
Hot Tub, Storage, High Ceilings, Bookcases
Exterior Features
Gas Grill, Storage Building, Irrigation
Covered Patio, Patio, Covered Porch
School Information
 Provided Courtesy Of The RealTracs Solutions MLS Internet Data Exchange Program. Information Is Believed To Be Accurate But Not Guaranteed.
Copyright 2026 RealTracs Solutions. All Rights Reserved.