 Call 615-369-6633 to See This Home -OR- Request A Showing Below!
6011 Johnson Chapel Rd
Brentwood, TN 37027
Williamson County
River Oaks Sec 5 Listed by: Fridrich & Clark Realty
MLS Number 3591997
4 Bedrooms
3 Full baths
$1,050,000
0 Days on the Market
Key Features
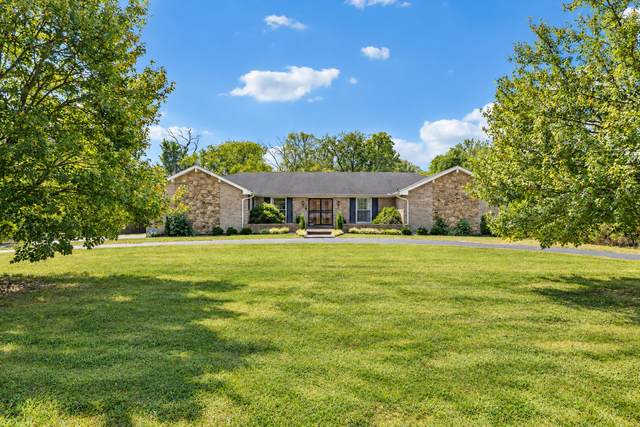
*ATTENTION HOME SHOPPERS*Now is the PERFECT OPPORTUNITY to get into sought-after River Oaks for just over $1M. Come check-out this character-filled one level home just waiting for the new owner?s special touch. Home sits on a private 0.98-acre lot and has been lovingly maintained. It features a remodeled kitchen and breakfast nook, formal dining room, light-filled living room, vaulted great room with see through wood-burning fireplace and built-ins, plus a spacious den with wet bar and see-through fireplace. Three aggregate patios, the fenced yard and an existing 20 x 40 Gunite pool offer wonderful outdoor potential. Walk-up floored attic from garage provides room to expand. Circular driveway and 2-car garage. Home will need bathroom updates and partial new flooring and windows. Pool is empty and needs surface repair and new pumps. Property is in a floodway with creek running behind it but no water in the house in the 2010 flood because house sits up. Water did enter garage & crawl. Some windows and sliding doors need to be replaced. Move in and enjoy or update over time to create your dream home. Zoned for Scales Elementary, Brentwood Middle & Brentwood High. Convenient to shopping, Green Hills and I-65. Voluntary River Oaks HOA. Inspections welcome. Home sold AS IS.
Year built: 1977
Property Type: Site Built
Approx. square ft.: 3,201
Lot size:
0.98 acres -
125 X 327
Property taxes: $4,423/yr.
Association Fee: $250/year
Style: 1-story Ranch
Exterior: All Brick
2-Car Garage - Attached - SIDE
Cooling: Electric, Central Air Cooling
Heating: Central Heat, Natural Gas
City Water/Public Sewer
Room Sizes & Descriptions
Bedroom 1: 13x19 - Full Bath
Bedroom 2: 10x12
Bedroom 3: 13x14
Bedroom 4: 11x12
Kitchen: 12x14 - Pantry
Living Room: 13x18 - Sunken
Dining Room: 12x13 - Formal
Den: 16x20 - Bookcases
Rec Room: 16x19 - Wet Bar
Other Room: 9x13 - Breakfast Room
Other Room: 7x8 - Utility Room
Interior Features

Flooring: Carpet, Tile, Luxury Vinyl
Double Vanities & Shower Tub Separate in Primary Bath
1 Fireplace
Ceiling Fan, Extra Closets, Storage, Walk-In Closets, Wet Bar, Pantry, Entry Foyer, Built-in Features
Exterior Features
Garage Door Opener
Patio
In-Ground Pool
School Information
 Provided Courtesy Of The RealTracs Solutions MLS Internet Data Exchange Program. Information Is Believed To Be Accurate But Not Guaranteed.
Copyright 2026 RealTracs Solutions. All Rights Reserved.




 Additional Photos